The studio, since 2014
Nine architects,
one long table.

At the long table, Fjellbryggen 1
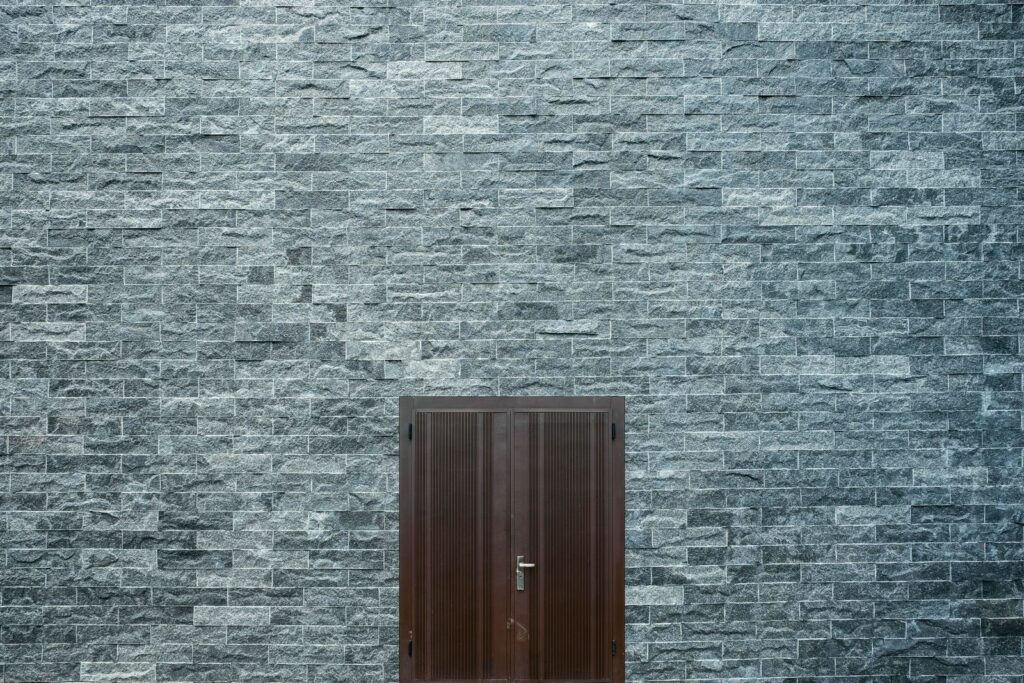
Stone
Build on what is there. We use the rock, the slope and the stone already on the site before we bring anything new to it.
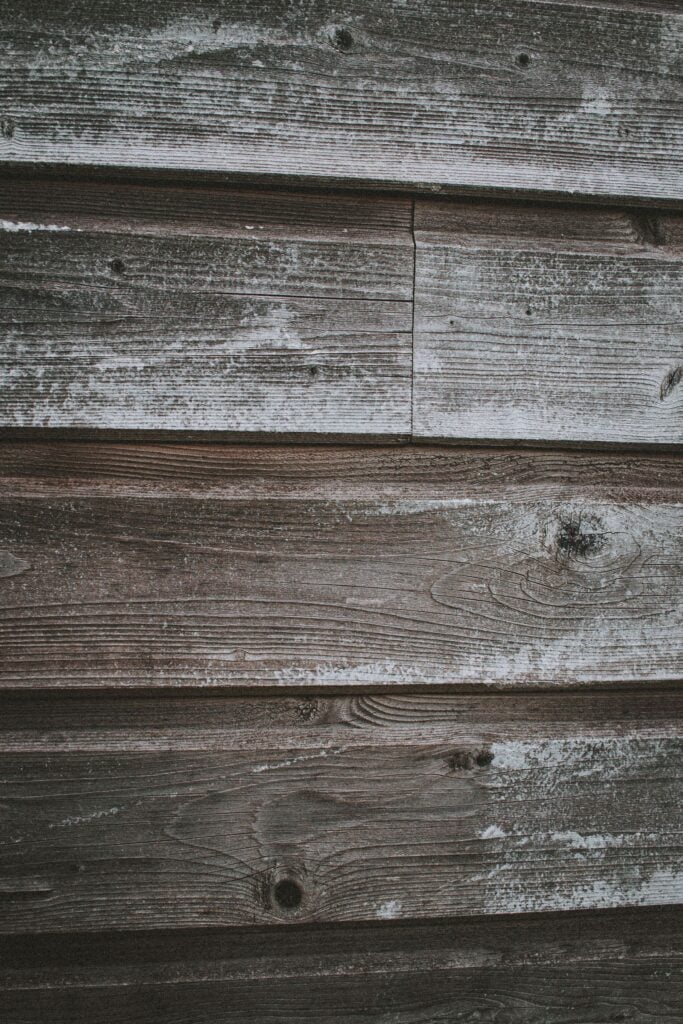
Timber
Use what grows nearby and let it weather. Spruce and pine, detailed so that rain runs off and the grey comes evenly.
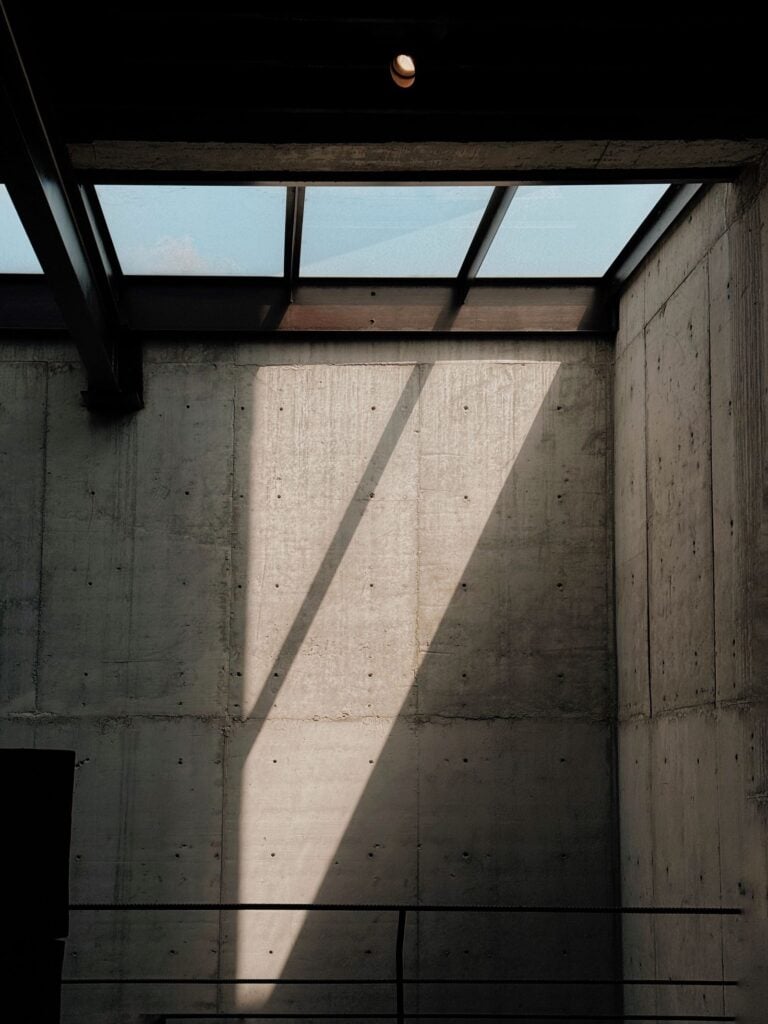
Light
Draw for the low sun. Rooms are planned around the light in February, not July, with windows placed where the sun actually reaches.
How a project runs
Slow at the start, so the building can be quick.
Listening
Two to four weeks
We walk the site with you, in more than one kind of weather, and write down what you need and what you hope for.
Sketching
Four to six weeks
Pencil plans, sections and a card model. We test two or three directions before we choose one together.
Drawing
Three to five months
Detailed drawings, materials and joinery, permits and a budget you can trust, coordinated with the engineers.
Building
Six to eighteen months
We stay on as your architect on site, answer the builder’s questions and protect the design when budgets get tight.
Living with it
One visit, a year on
We come back after the first winter to see how the building has settled, and fix what needs fixing.
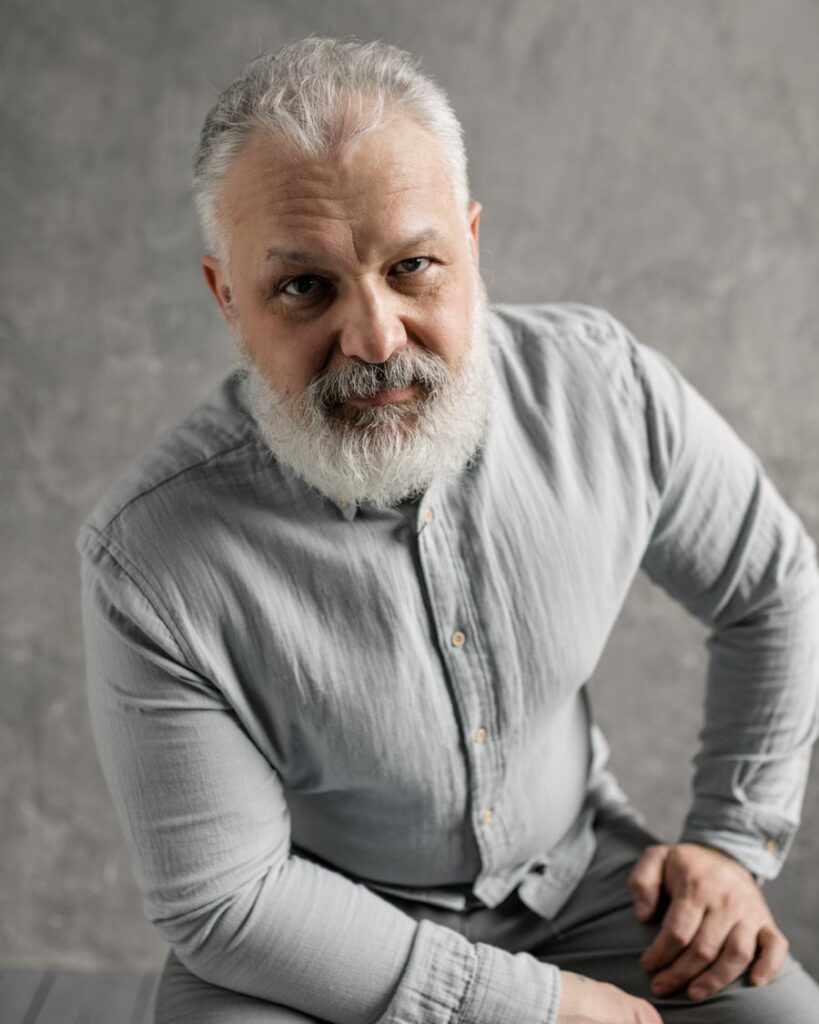
Eirik Fjellheim
Founding partner
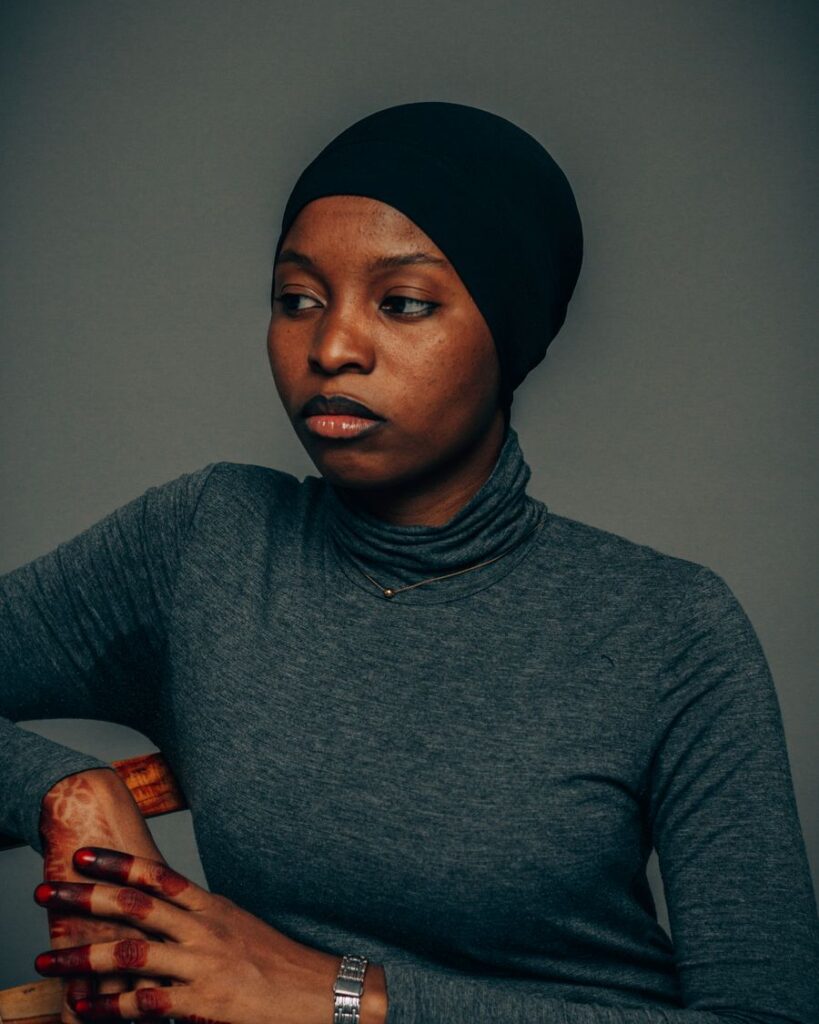
Amara Okafor
Partner, interiors
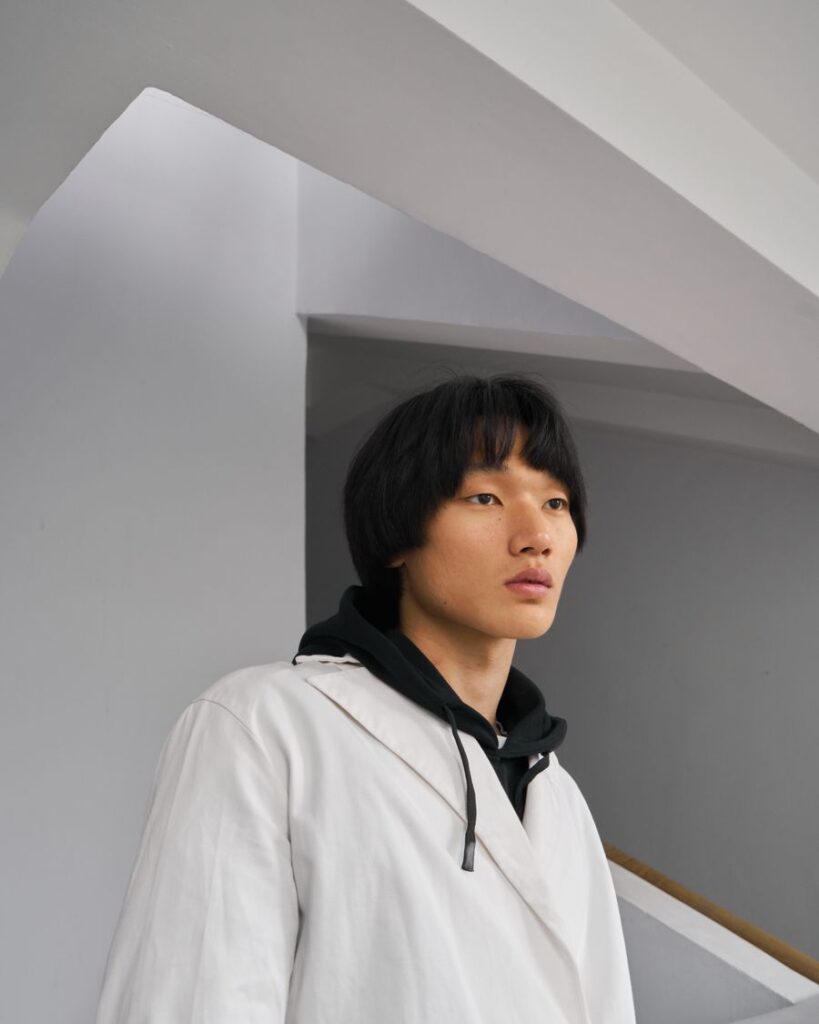
Jun Sato
Project architect
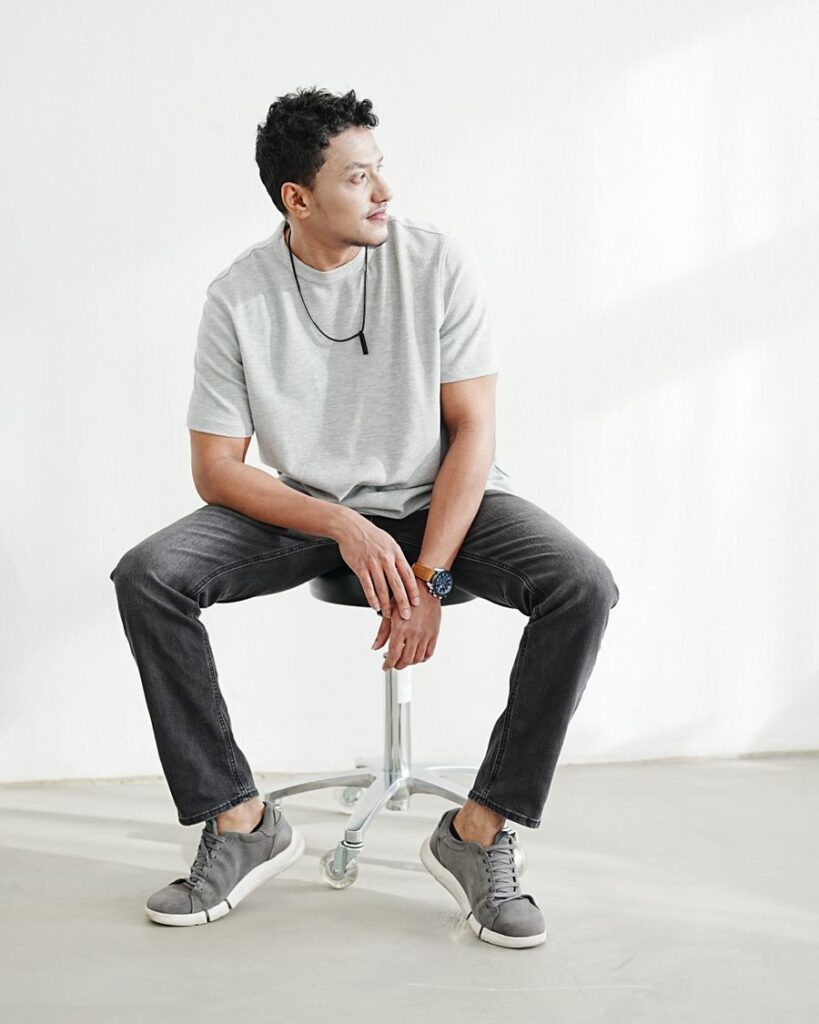
Tobias Lund
Landscape architect
Also at the long table: Silje Berg, Markus Dahl, Hanne Vik, Ola Nygård, Karin Sæther, Lars Eik and Ingvild Ruud, architects, and Per Holm, who builds our models.
Careers
We are hiring a project architect for 2027
Five years of experience, a love of timber and good Norwegian. Send a short letter and three projects to [email protected].
2025
Nordic Timber Prize, shortlist
Havhuset
2025
Coastal Building Prize, commendation
Låven Retreat
2024
Northern Light lecture series, invited talk
Building for weather
2024
Nordic Architecture Review, feature
Utsikten Tower
2023
Cabin of the Year, finalist
Klitt Cabins