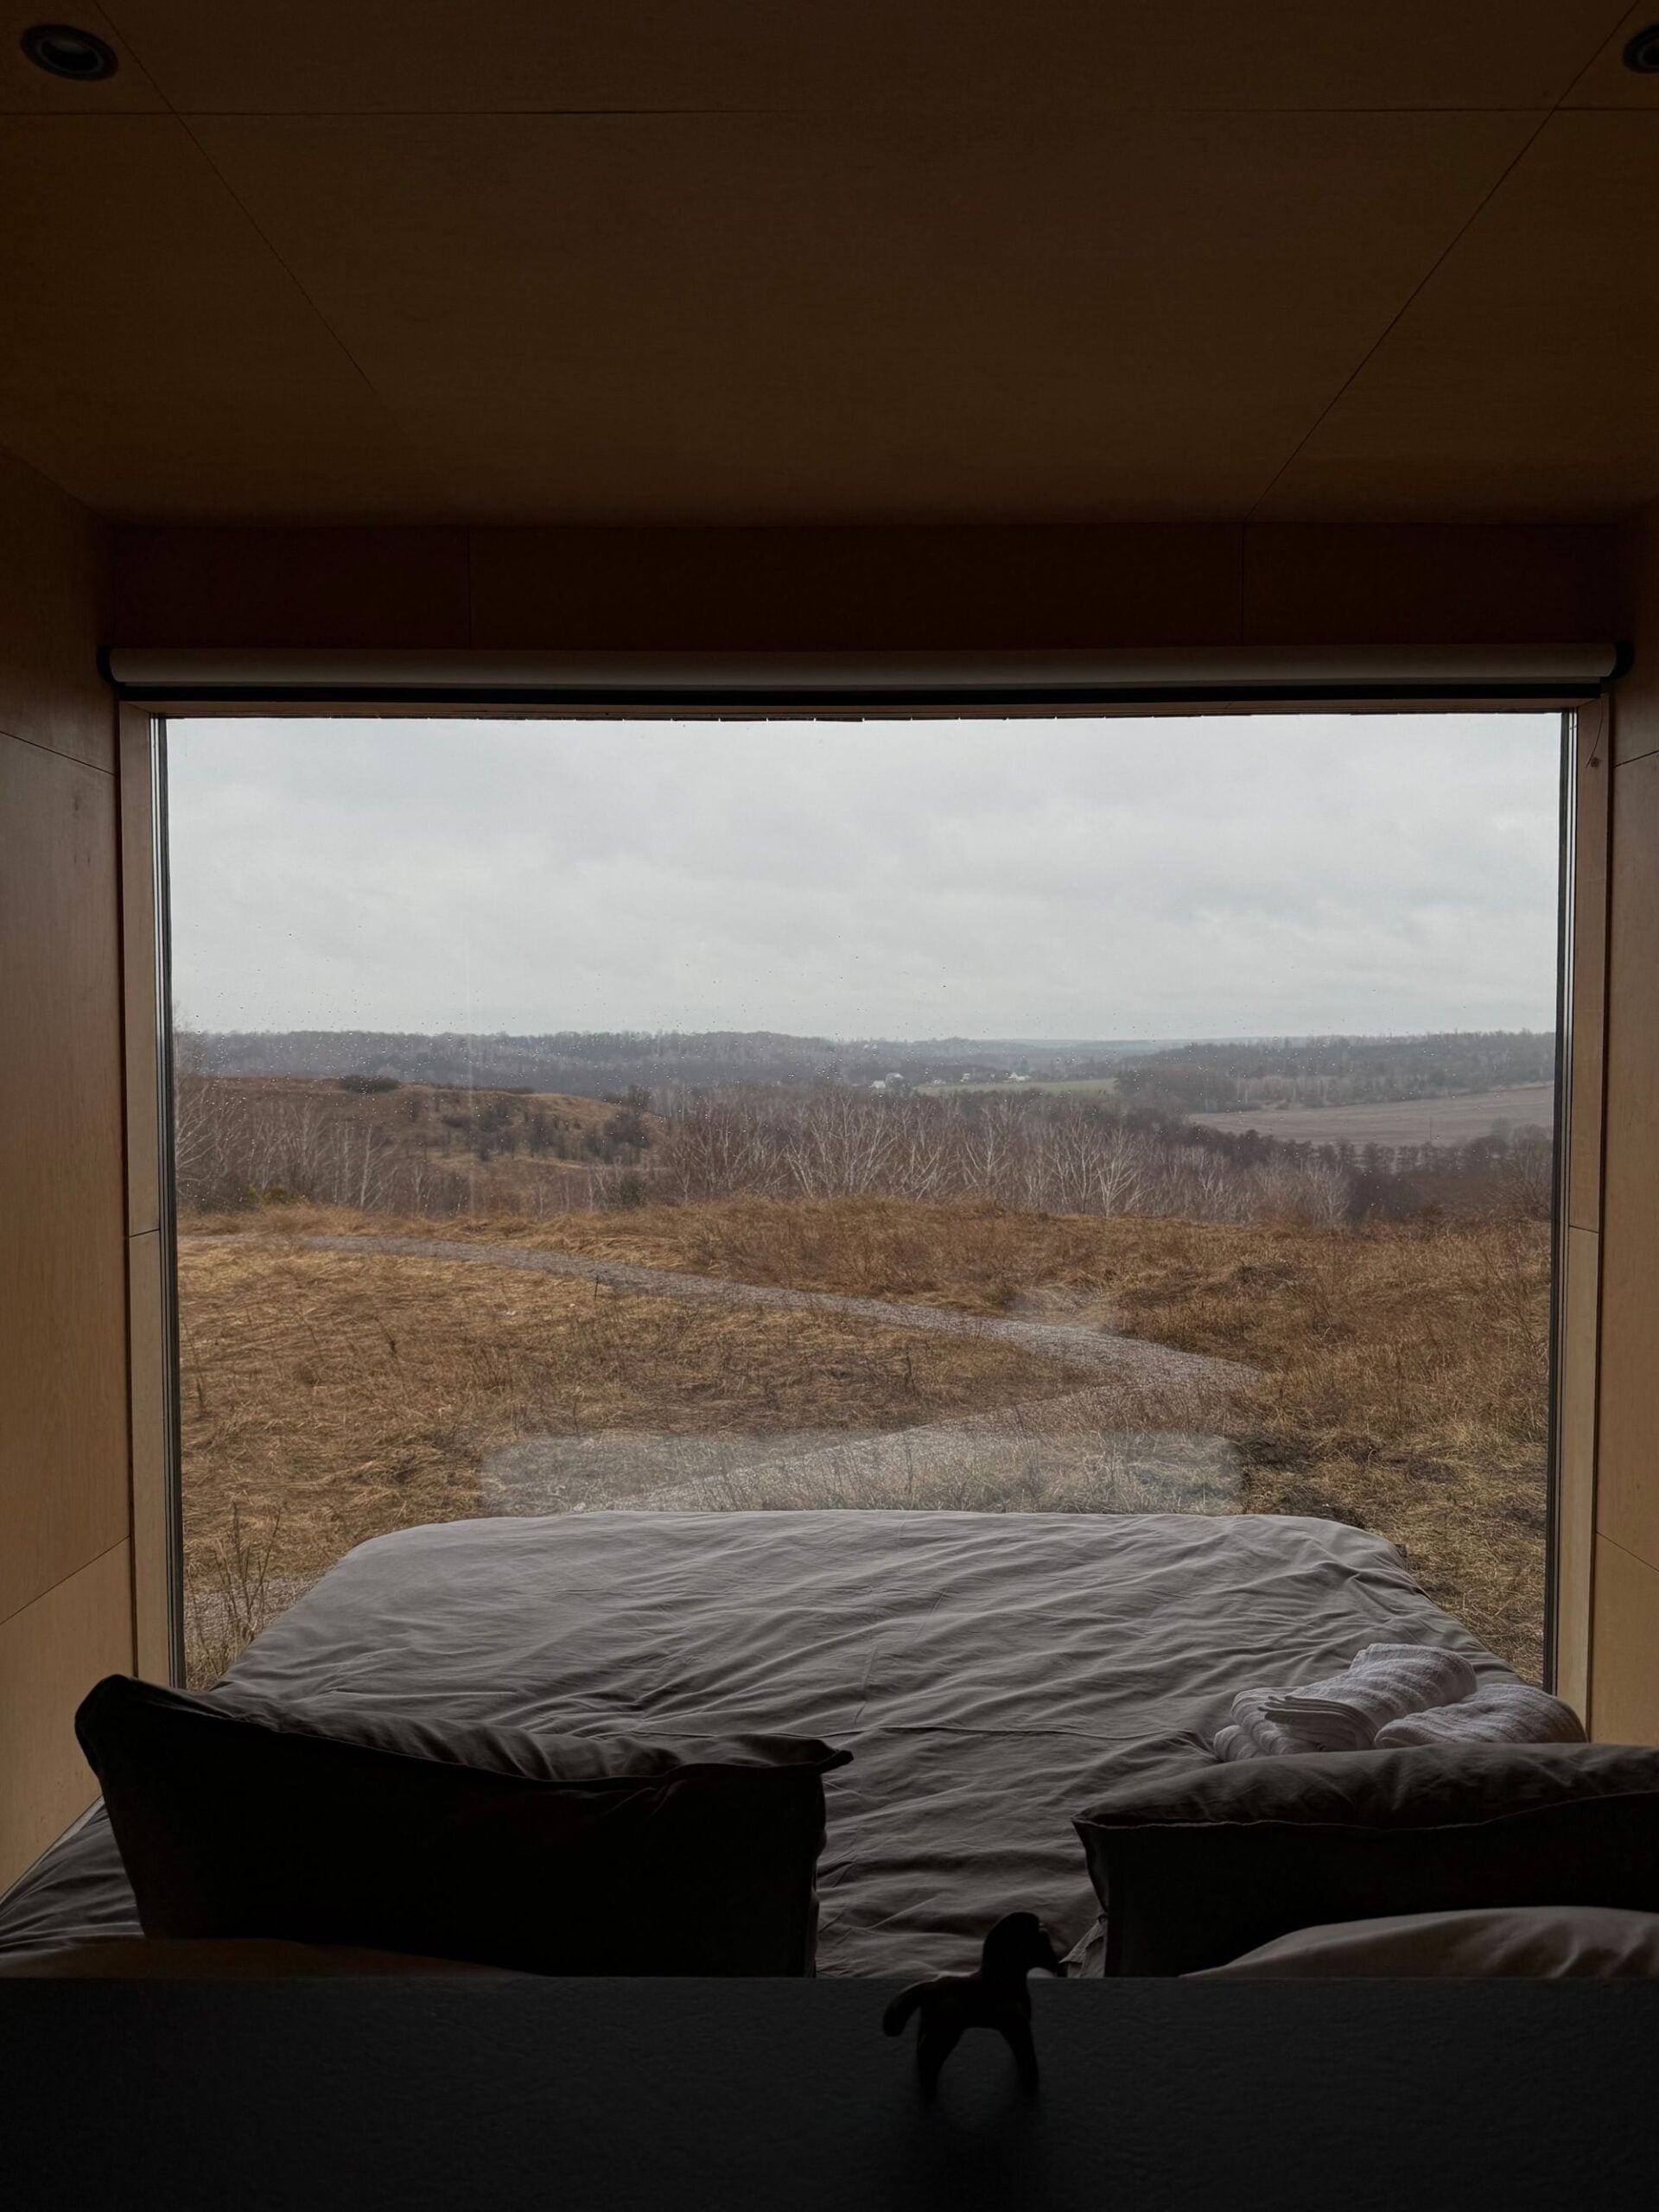
A bedroom wing that turns an old farmhouse toward the moor.
Location
Senja, Norway
Completed
2024
Area
48 m²
Type
Extension
Client
Private
Photography
Sunniva Brekke
The site
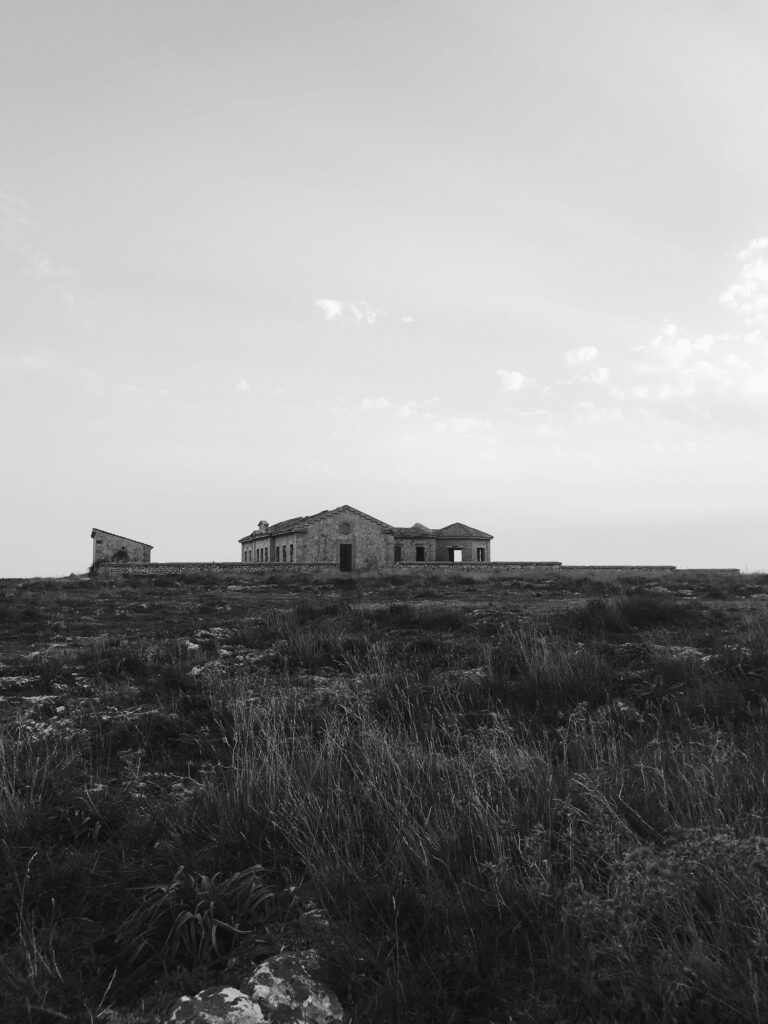
Mo is a working farm on the inner side of Senja, where the hay fields end at a wide brown moorland below the mountains.
The old farmhouse faced the road and the barn, never the view. Its bedrooms were small rooms under the eaves with one window each. We placed the new wing at ground level off the north gable, set low behind a stone dyke, so from the yard it reads as part of the farm rather than an addition to it.

The building
One long window, set low at pillow height, frames the moor from end to end.
The bed, wardrobes and a deep window seat are built as one piece of oiled birch along the inner wall, so the room holds almost nothing loose. The frame is timber, clad in tarred boards to match the barn, under a low turf roof that disappears when seen from the yard. Amara Okafor led the interior, down to the birch drawer pulls.
Materials
Cladding
Tarred spruce boards
Roof
Turf on a low mono-pitch
Joinery
Oiled birch, built in
Floor
Soaped pine boards
Window
Larch frame, triple glazed
Credits
Architects
Amara Okafor, Jun Sato
Engineer
Nordlys Konstruksjon, Finnsnes
Joinery
Hilde Mork Snekkeri, Senja