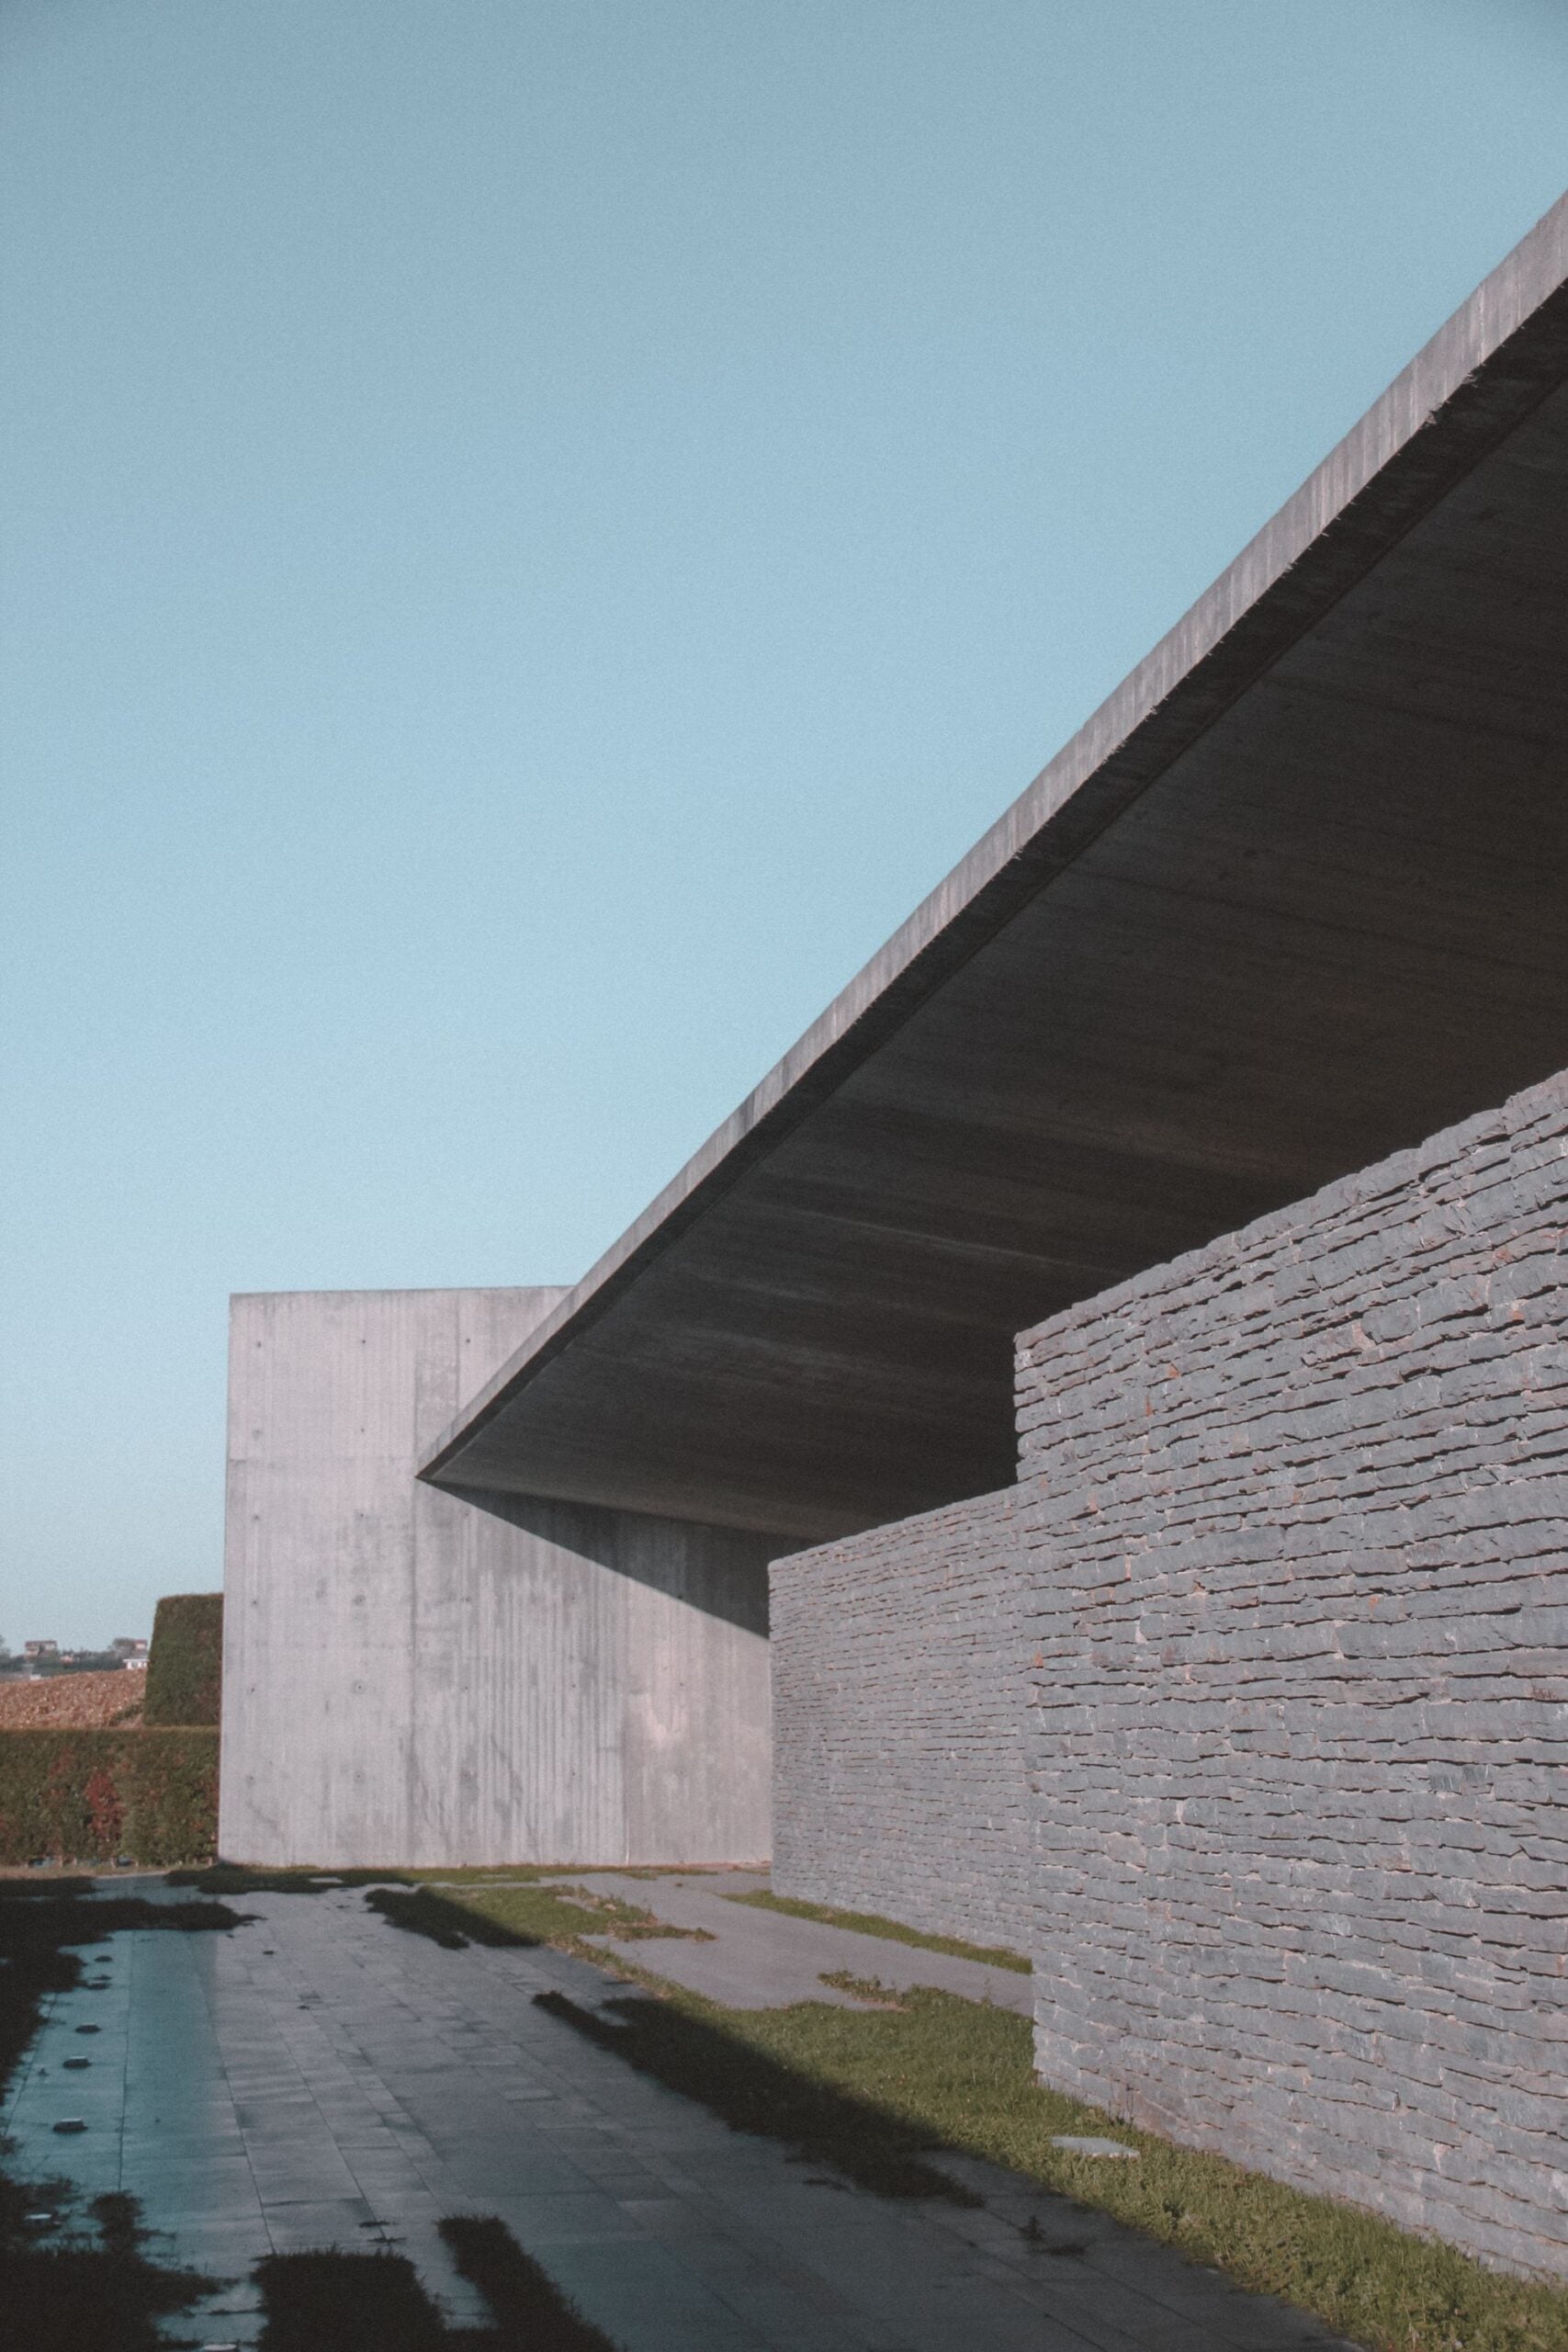
A family house behind a long stone wall in Oslo’s western hills.
Location
Oslo, Norway
Status
On site
Area
286 m²
Type
Family house
Client
Private
Photography
Sindre Aas
The site
The plot falls gently west from a quiet road in Holmenkollen, with old birches along the lower boundary and a view toward the fjord over the neighbouring roofs.
The road side is close and busy with school traffic in the mornings. We answered it with a long garden wall in local stone, built where an old dry wall had half collapsed, so the house shows the street little more than a gate and a roof edge.
The building
A cantilevered concrete roof reaches out past the wall and shelters a terrace the full length of the garden.
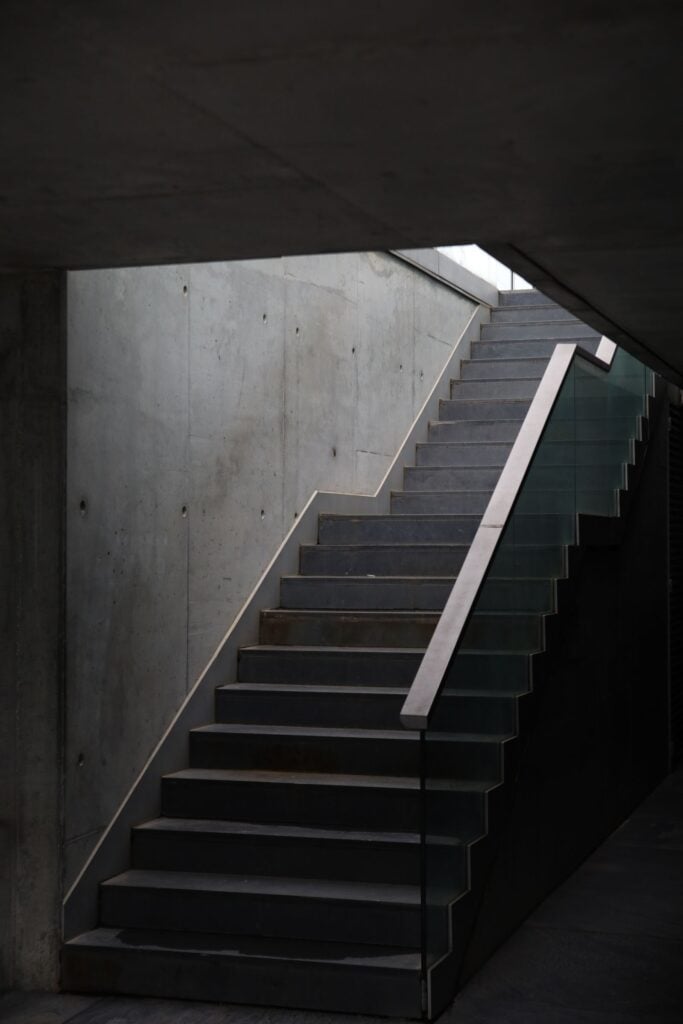
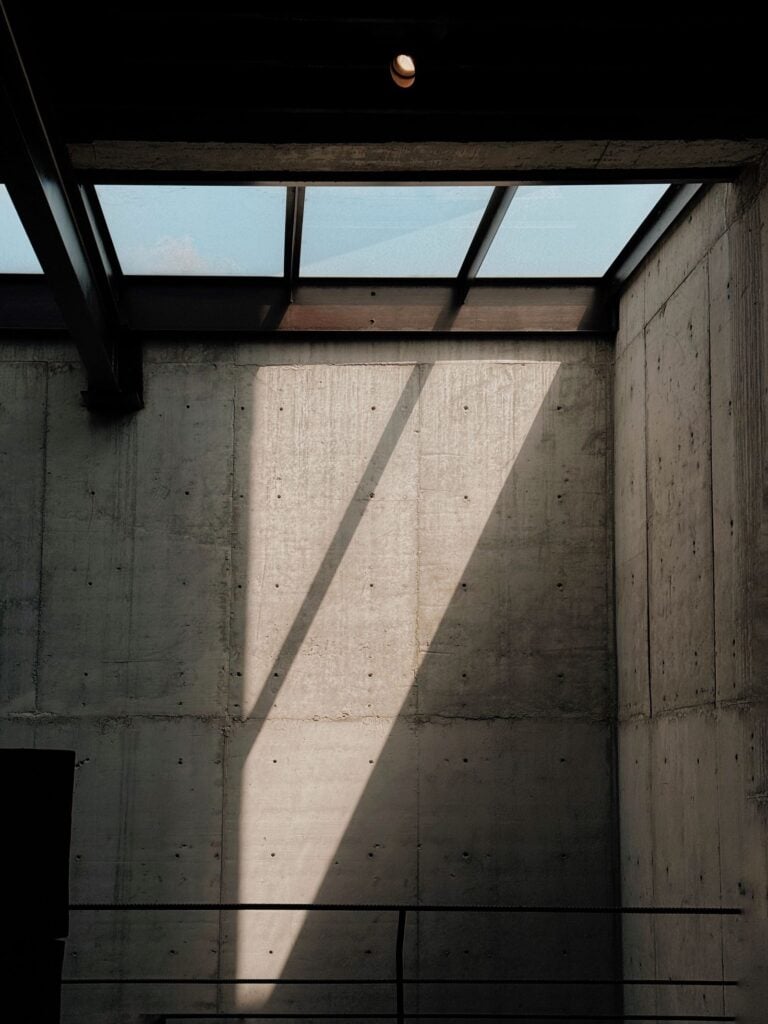
Below it, the rooms run in a single line behind full height glazing, with the kitchen at the centre and the bedrooms tucked into the hillside. A board-marked concrete stair climbs through the middle of the plan under a long roof light, so the deepest part of the house becomes the brightest. The structure is closed, and the family hopes to move in before the first snow.
Materials
Garden wall
Gneiss from the excavation, laid dry
Roof
Board-marked concrete, sedum above
Facade
Oiled larch and bronze-framed glazing
Floors
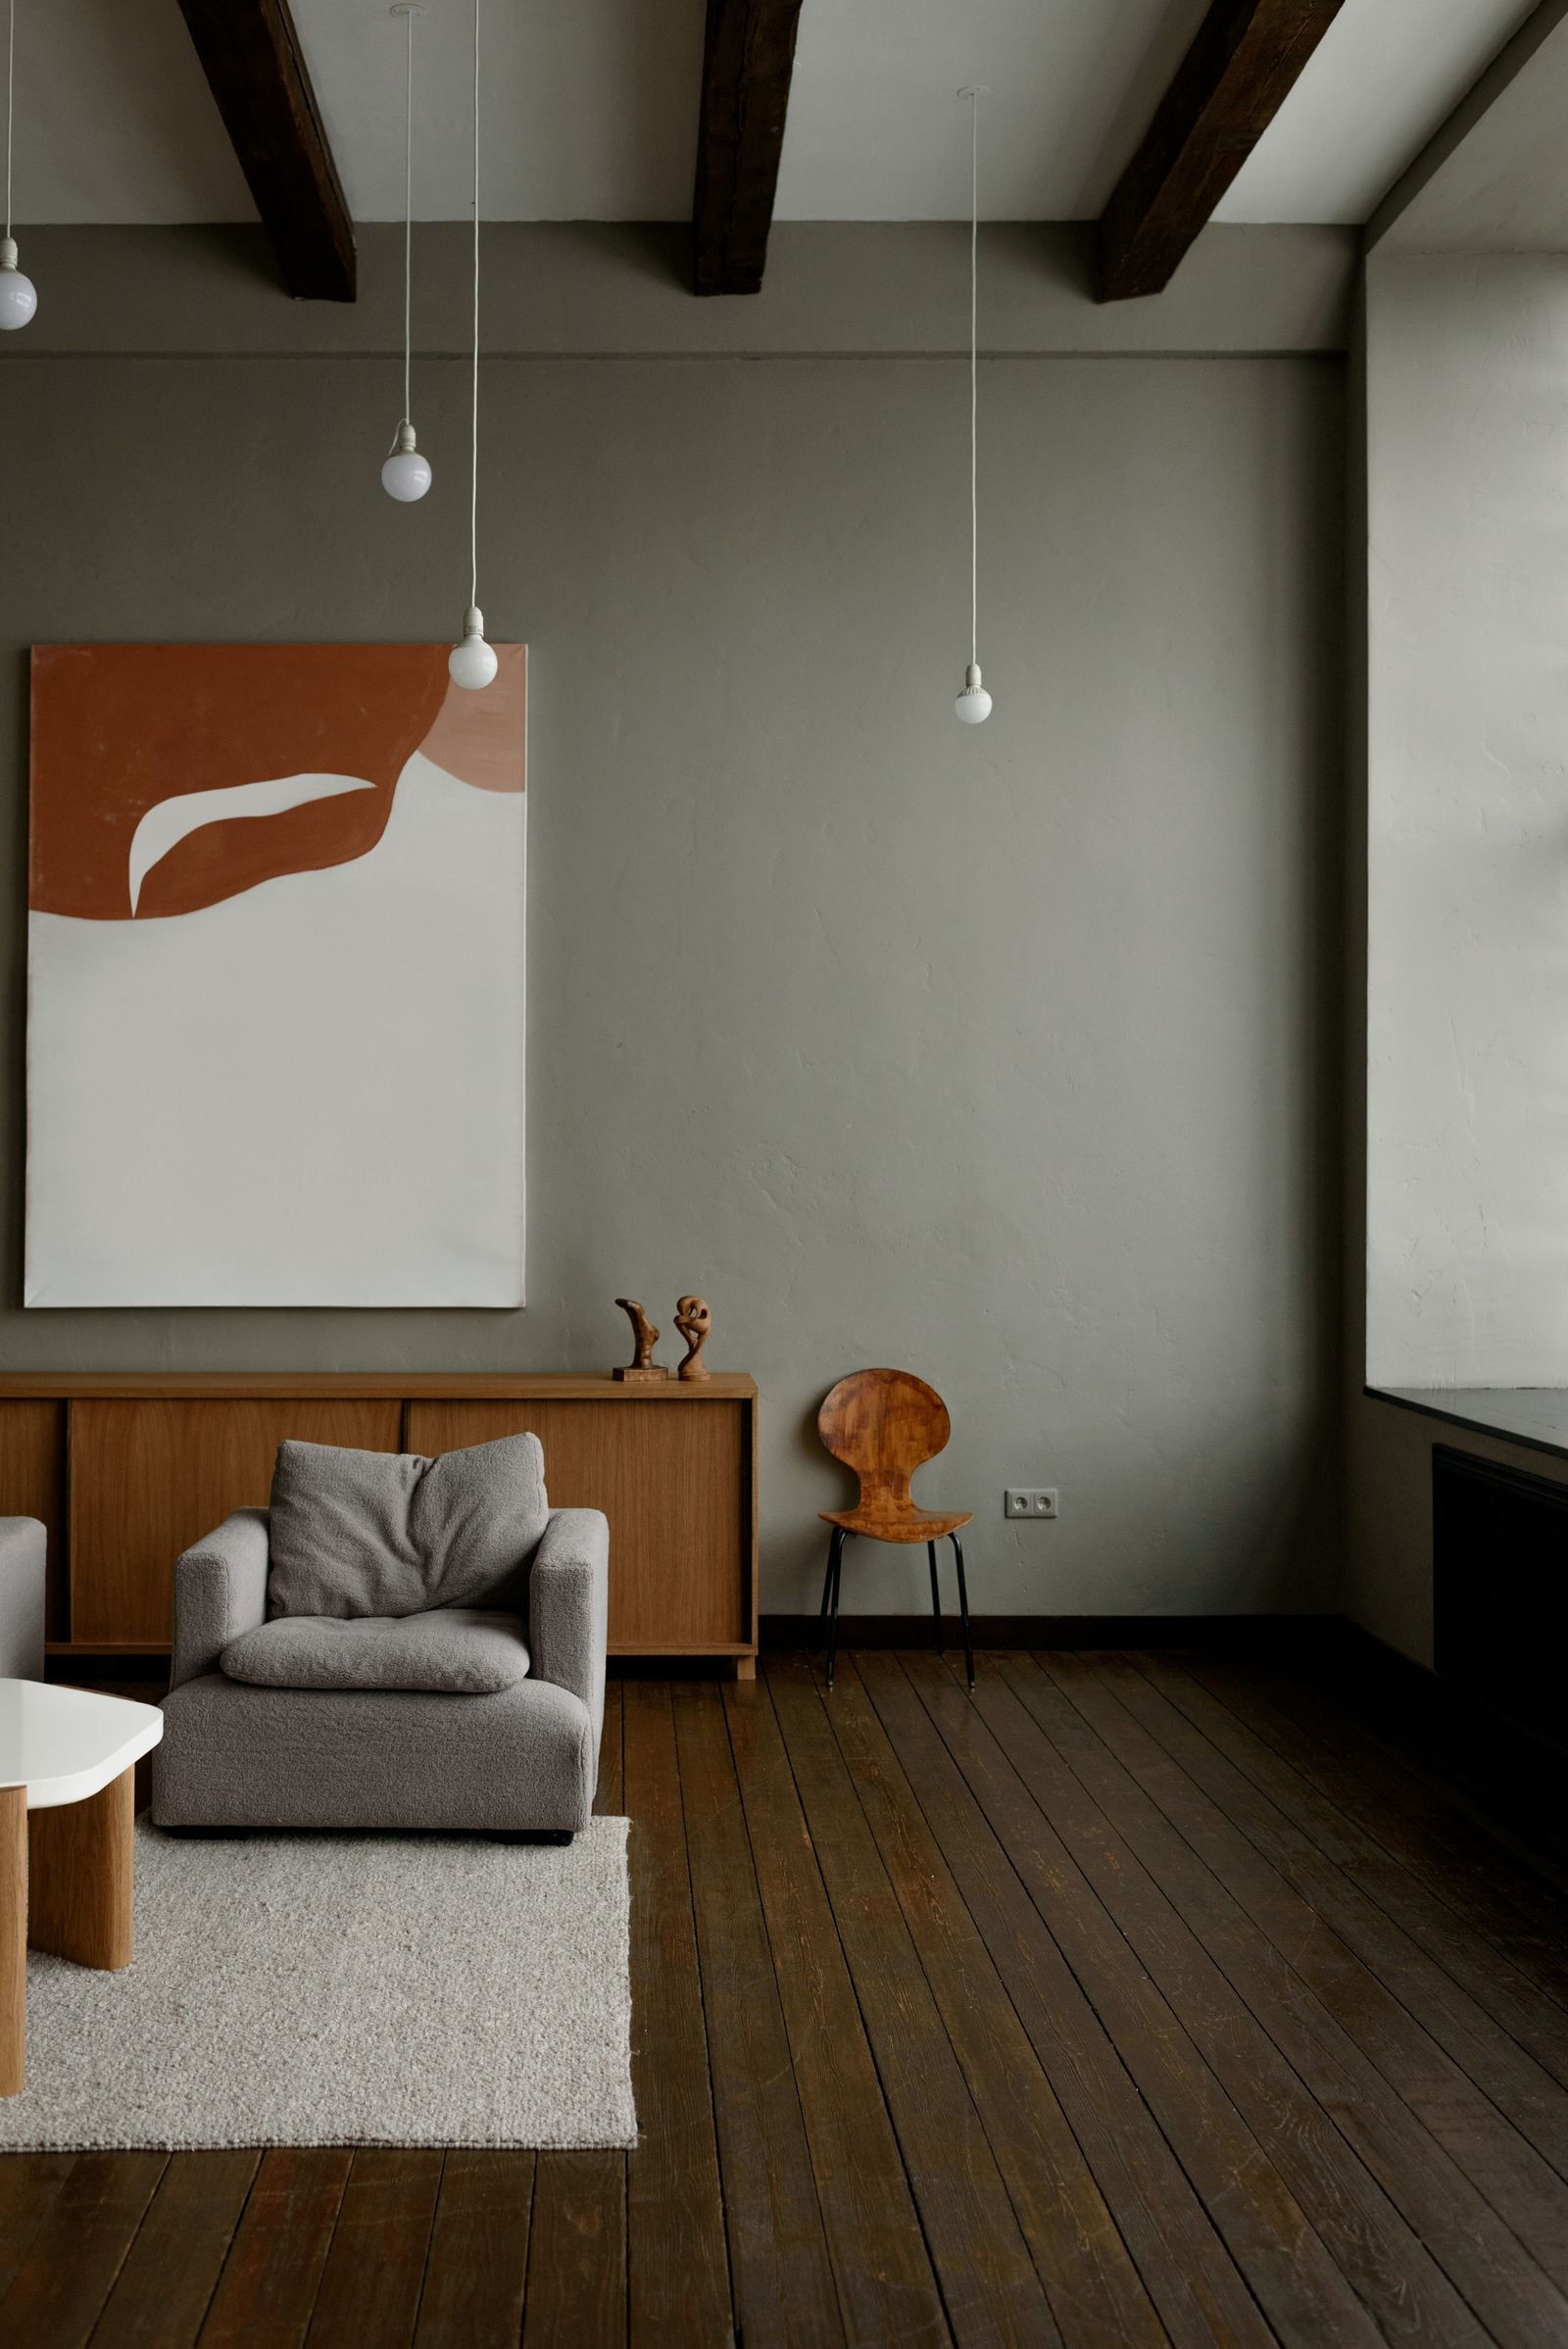
Polished concrete and oiled oak
Stair
In situ concrete, lit from above
Credits
Architects
Eirik Fjellheim, Jun Sato, Tobias Lund
Engineer
Holt Rådgivning, Oslo
Builder
Brødrene Strand Bygg, Bærum