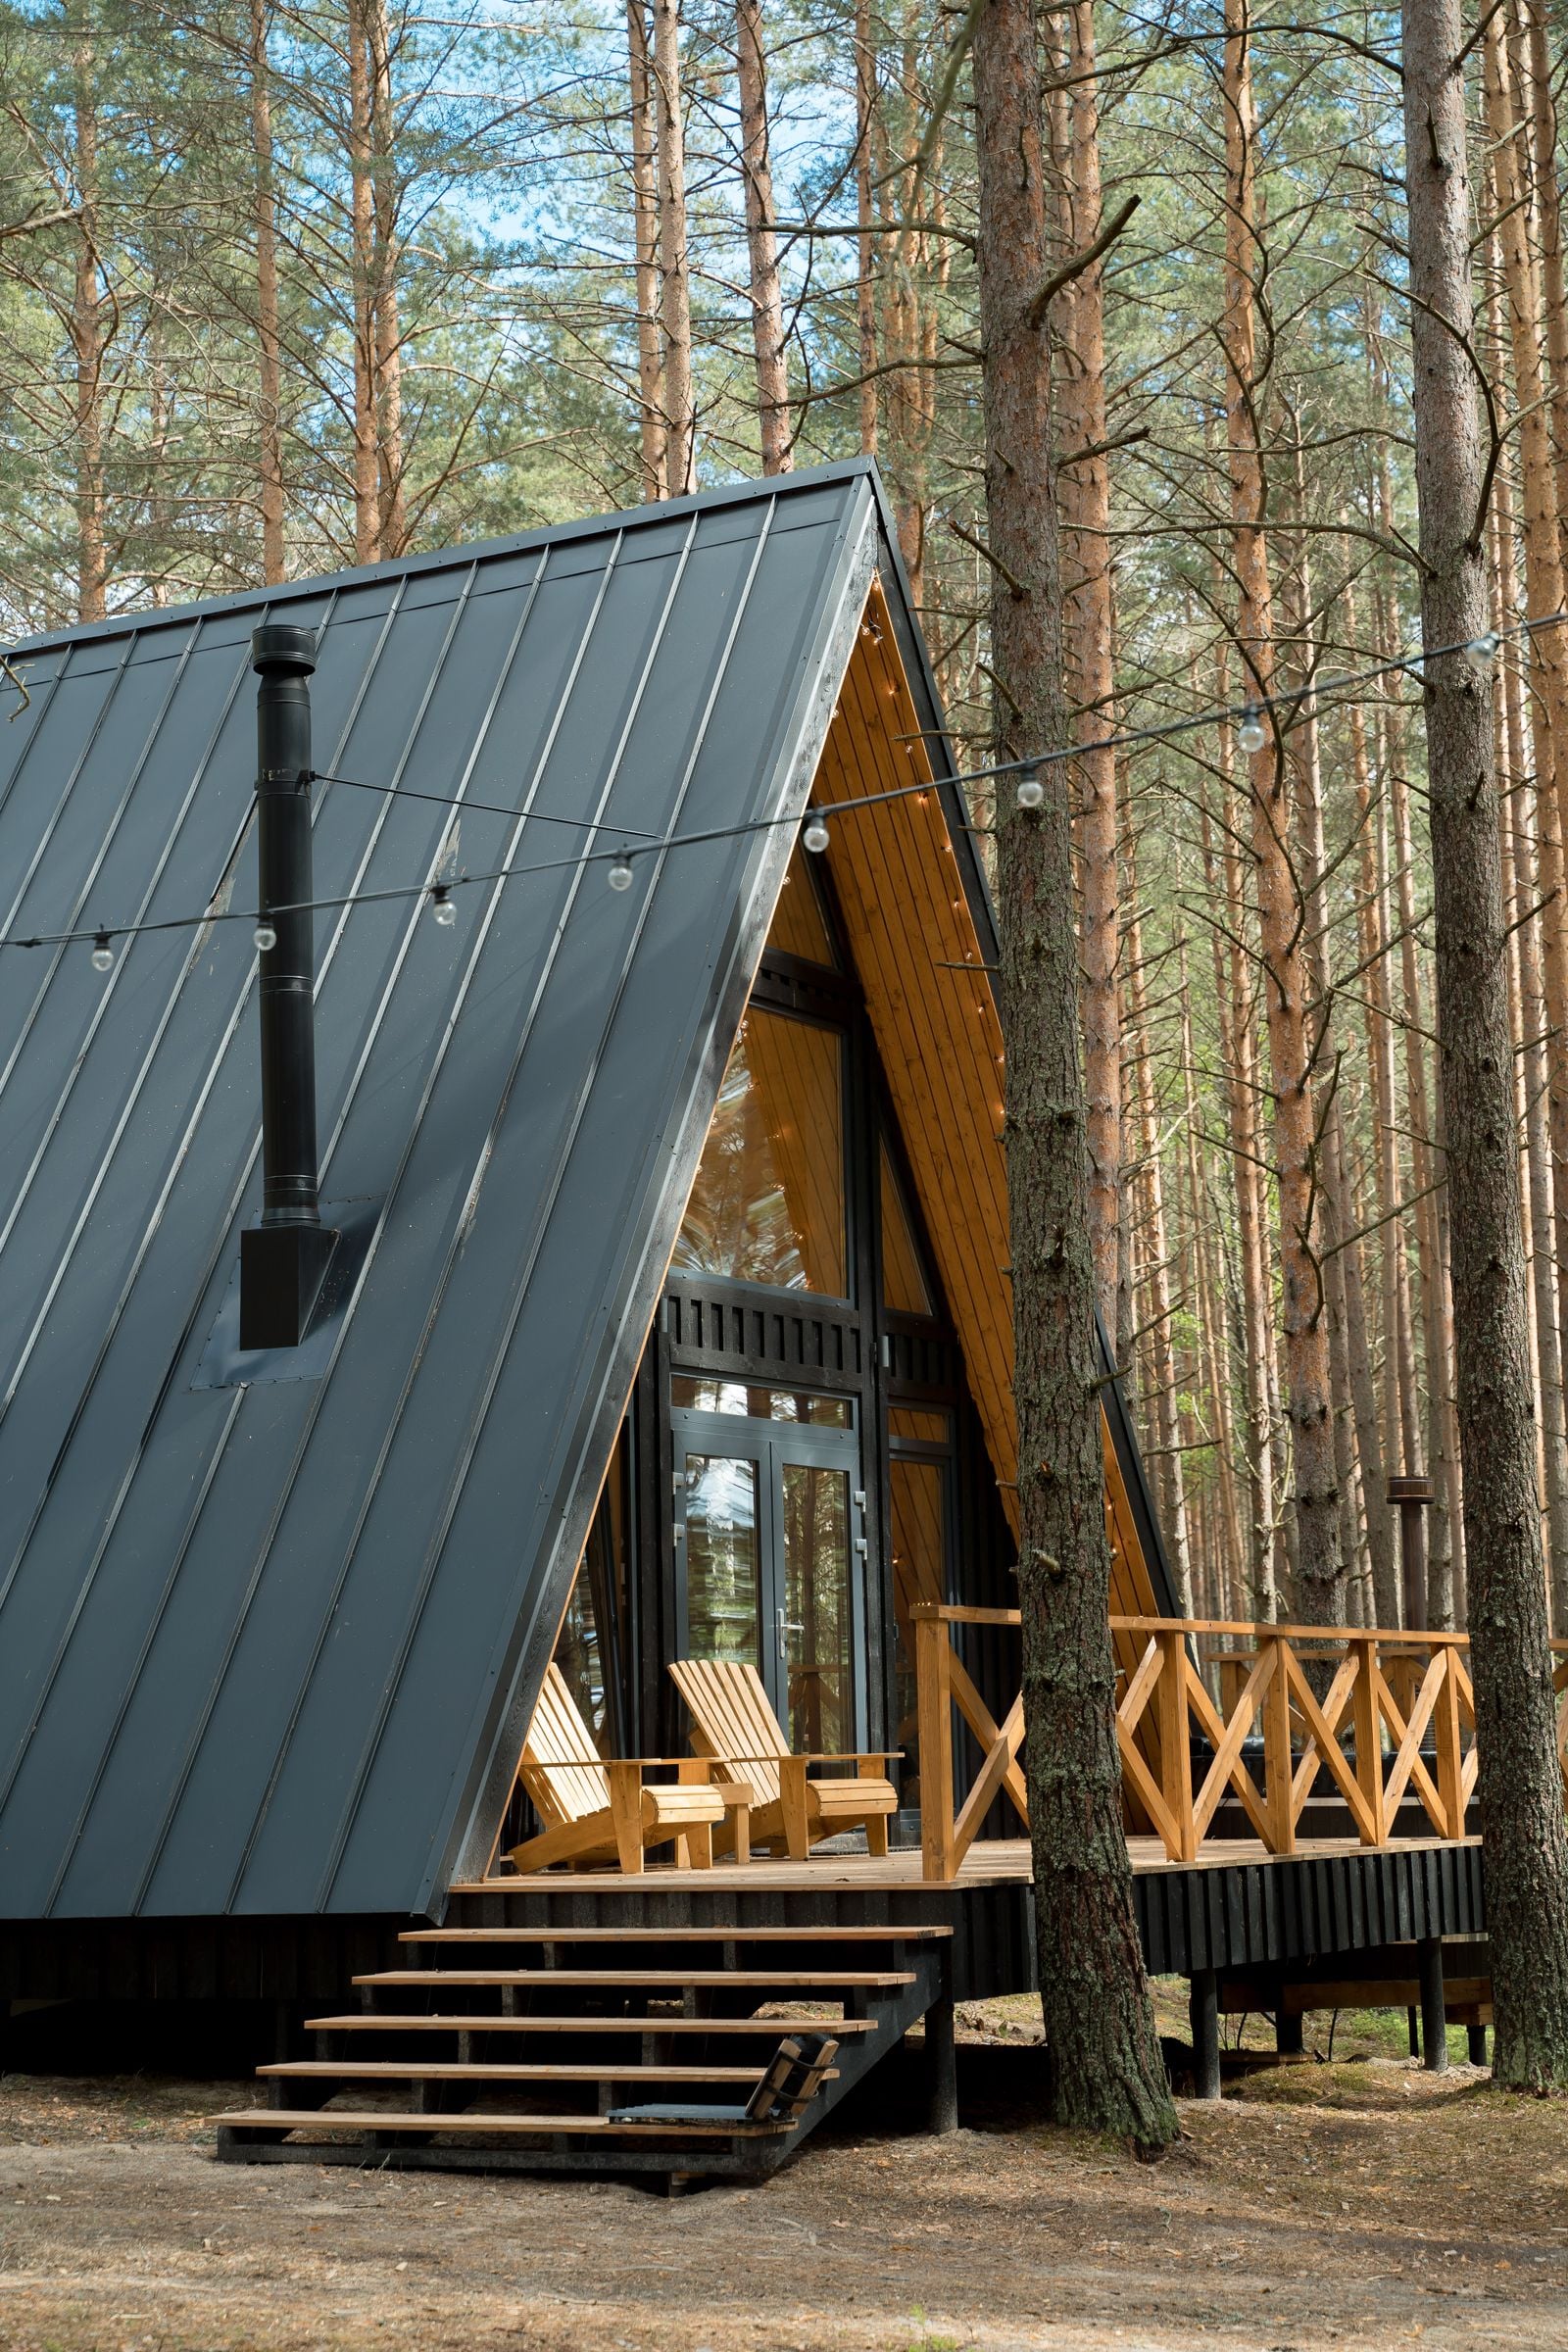
A 1960s A-frame restored, with a low timber wing beside it.
Location
Telemark, Norway
Completed
2021
Area
68 m²
Type
Cabin restoration
Client
Private
Photography
Tor Eide Lunde
The site
Skaret is a narrow clearing in a pine forest above a lake in Telemark, reached by a footpath from the forest road.
The client’s grandfather built the A-frame in 1964 from a kit ordered by post. Sixty winters had rotted the sill beam and the roof leaked at every ridge joint, yet the shape still felt right among the pines. We decided to keep the frame and add only what it lacked.
The building
A new metal roof protects the old frame, and a low wing takes the kitchen and bathroom.
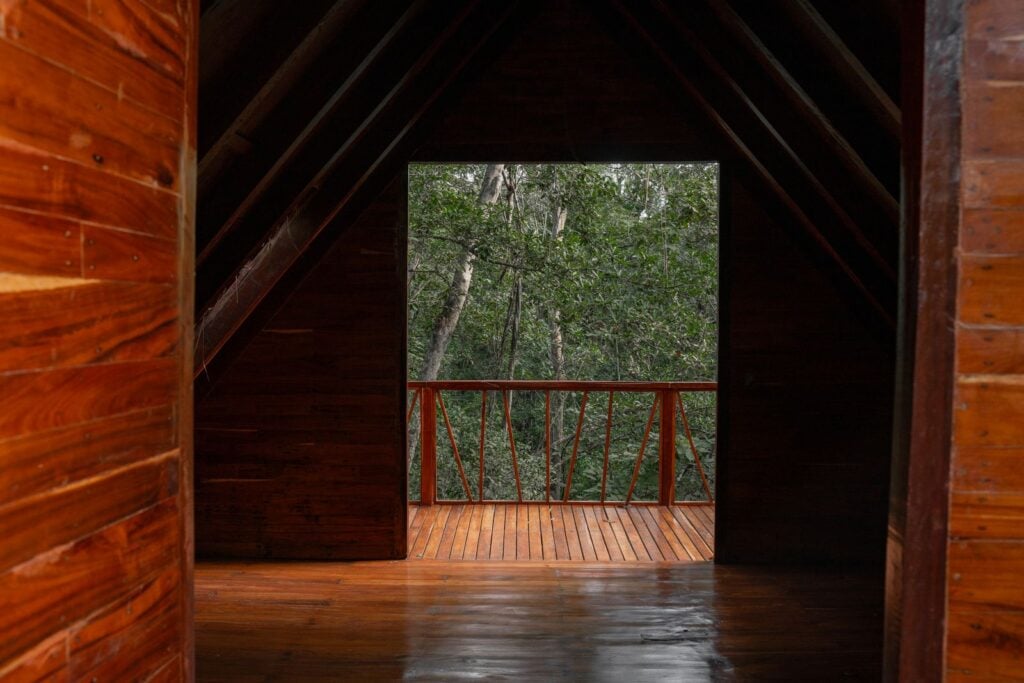
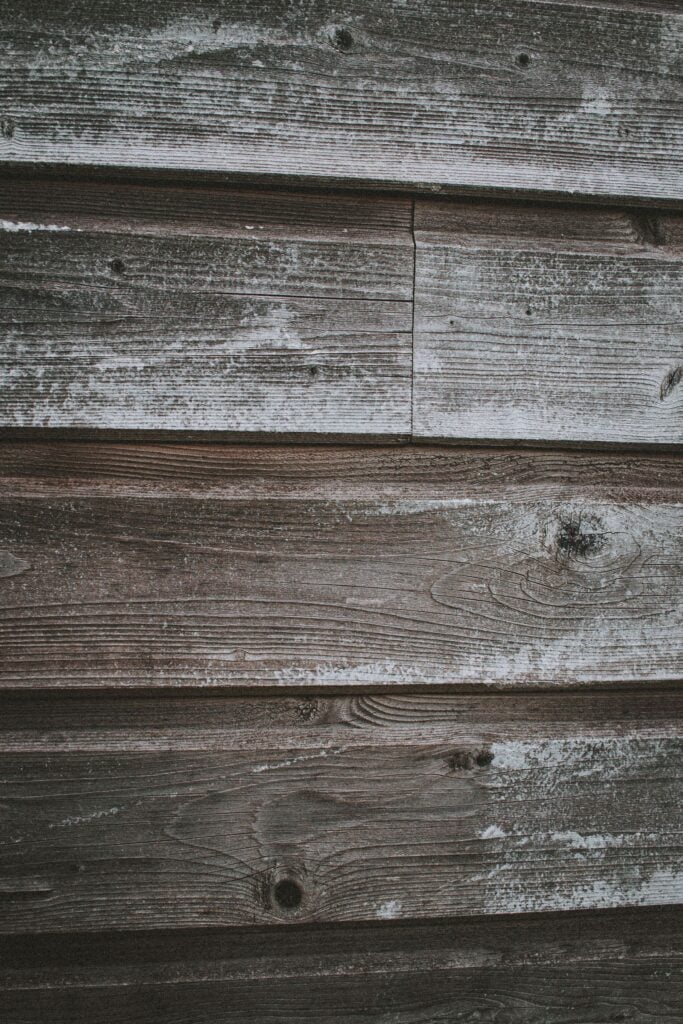
We lifted the A-frame onto new foundations, replaced the sill and wrapped the roof in dark standing seam steel. The original sleeping loft under the ridge remains, now opening onto a small deck in the trees. The new wing is a plain timber box clad in boards left to weather grey, so the A-frame stays the main figure in the clearing.
My grandfather built it in one summer. Now it should last another sixty.
Anders Bakke, client
Materials
Roof
Dark standing seam steel
Frame
Original 1964 pine, repaired
Wing
Untreated pine boards
Foundation
Concrete pads, raised clear of snow
Credits
Architects
Eirik Fjellheim, Jun Sato
Engineer
Lia Bergset, Notodden
Builder
Seljord Tømmer, Seljord