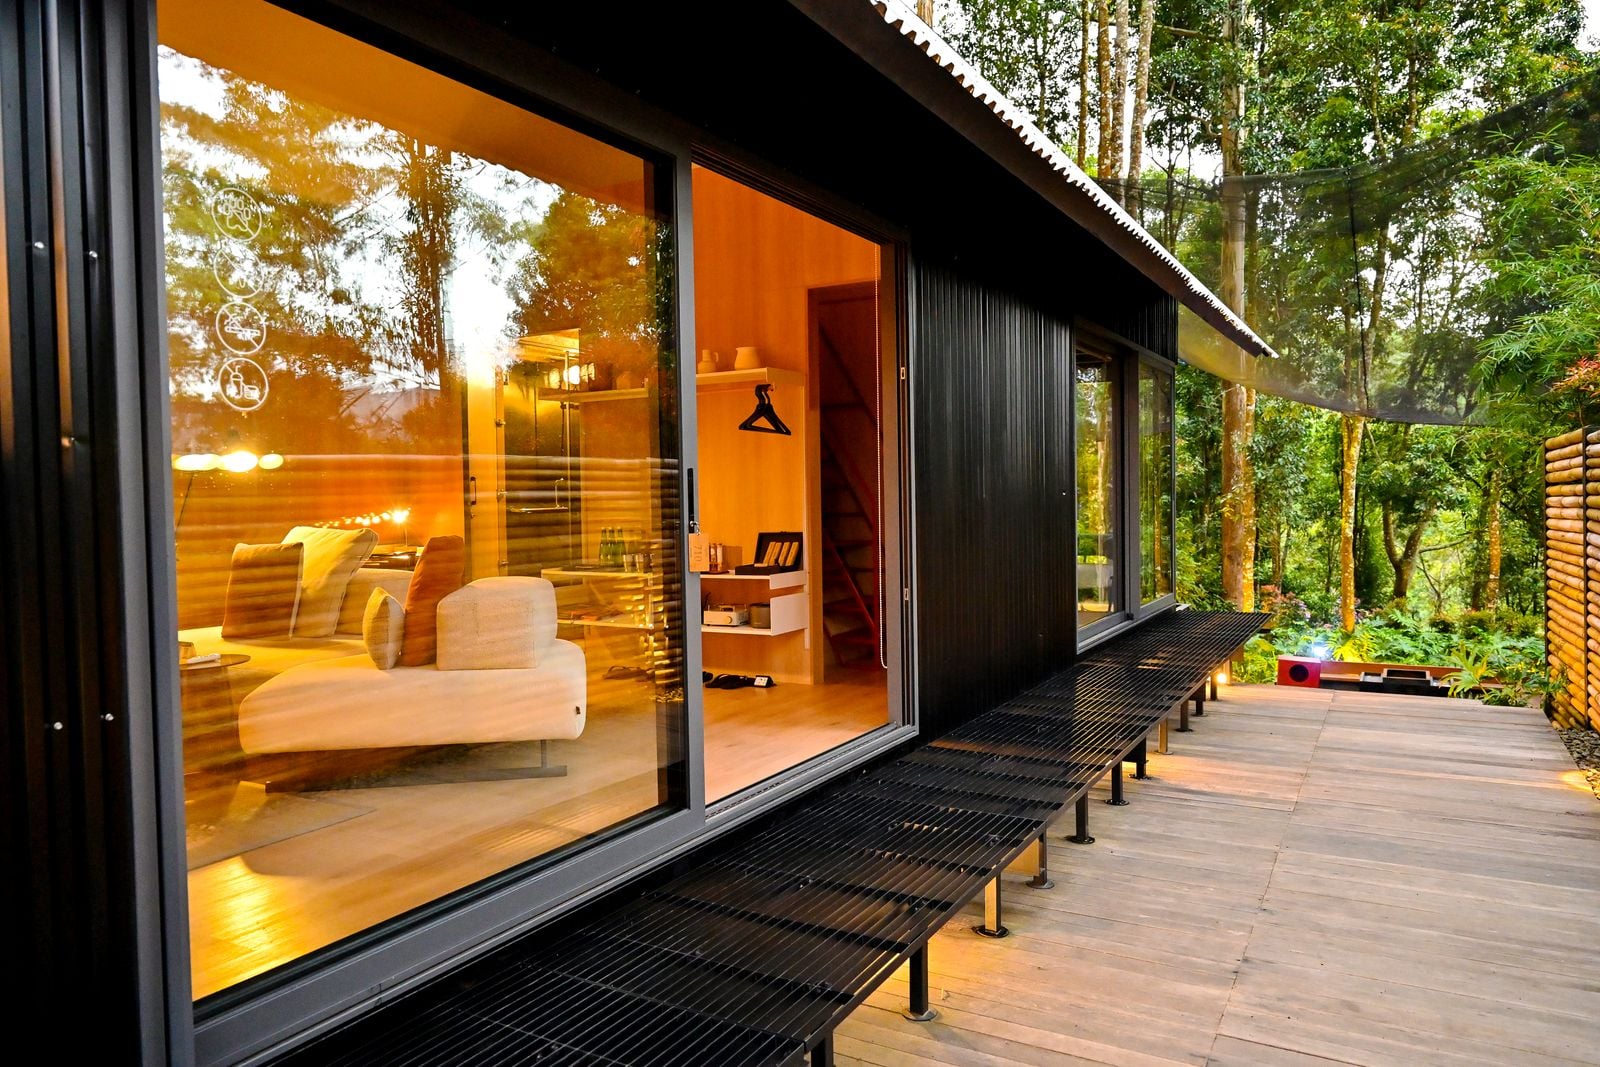
A black timber cabin with one glass wall to the forest.
Location
Nordmarka, Oslo
Completed
2024
Area
96 m²
Type
Forest cabin
Client
Private
Photography
Kari Helland
The site
The cabin stands in a clearing of tall spruce in Nordmarka, an hour’s walk from the nearest road in winter.
The family had camped on the spot for years and knew where the morning sun came through the trees. We kept every large tree, placed the cabin on the flat ground where they had always pitched their tent, and let the deck reach out over the slope toward the light.
The building
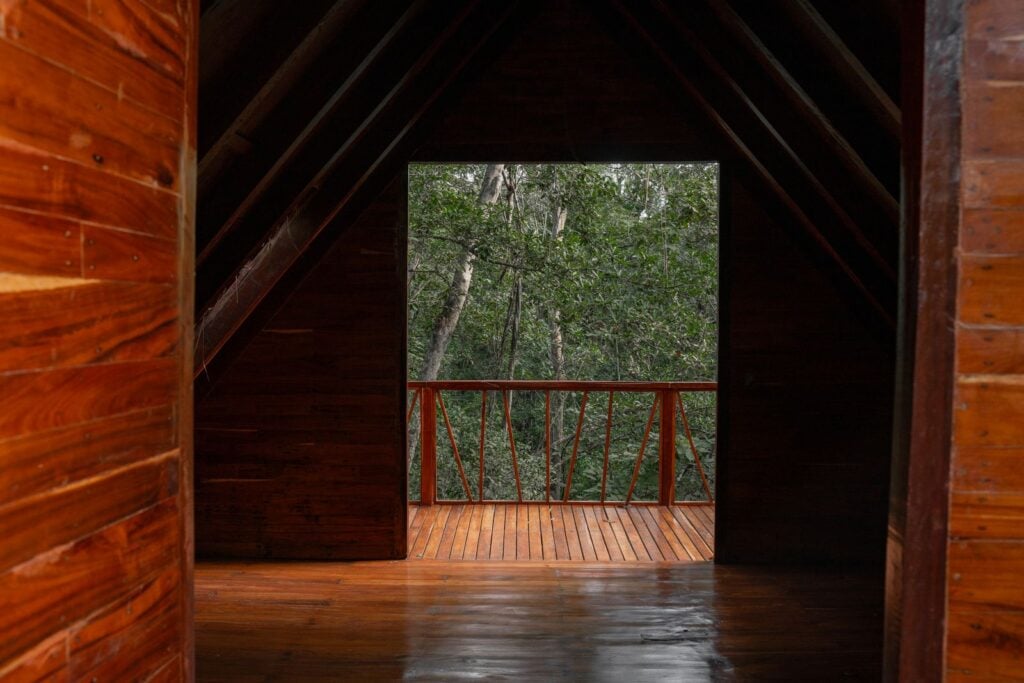
Outside, the cabin is black timber that disappears among the trunks. Inside, it is warm pine from floor to ridge.
One long wall is glass and slides open onto a deck the full width of the cabin, so in summer the living room and the forest become one space. Above, a pine-lined attic holds the bedrooms and opens to its own small deck under the eaves. A wood stove and thick walls of wood fibre insulation keep it warm through the coldest weeks.
Materials
Cladding
Spruce, stained black
Interior
Untreated pine boards
Glazing
Sliding glass wall in oak frames
Deck
Heat-treated pine
Roof
Black standing seam steel
Credits
Architects
Eirik Fjellheim, Jun Sato
Engineer
Holt Rådgivning, Oslo
Builder
Maridalen Tømrer, Oslo