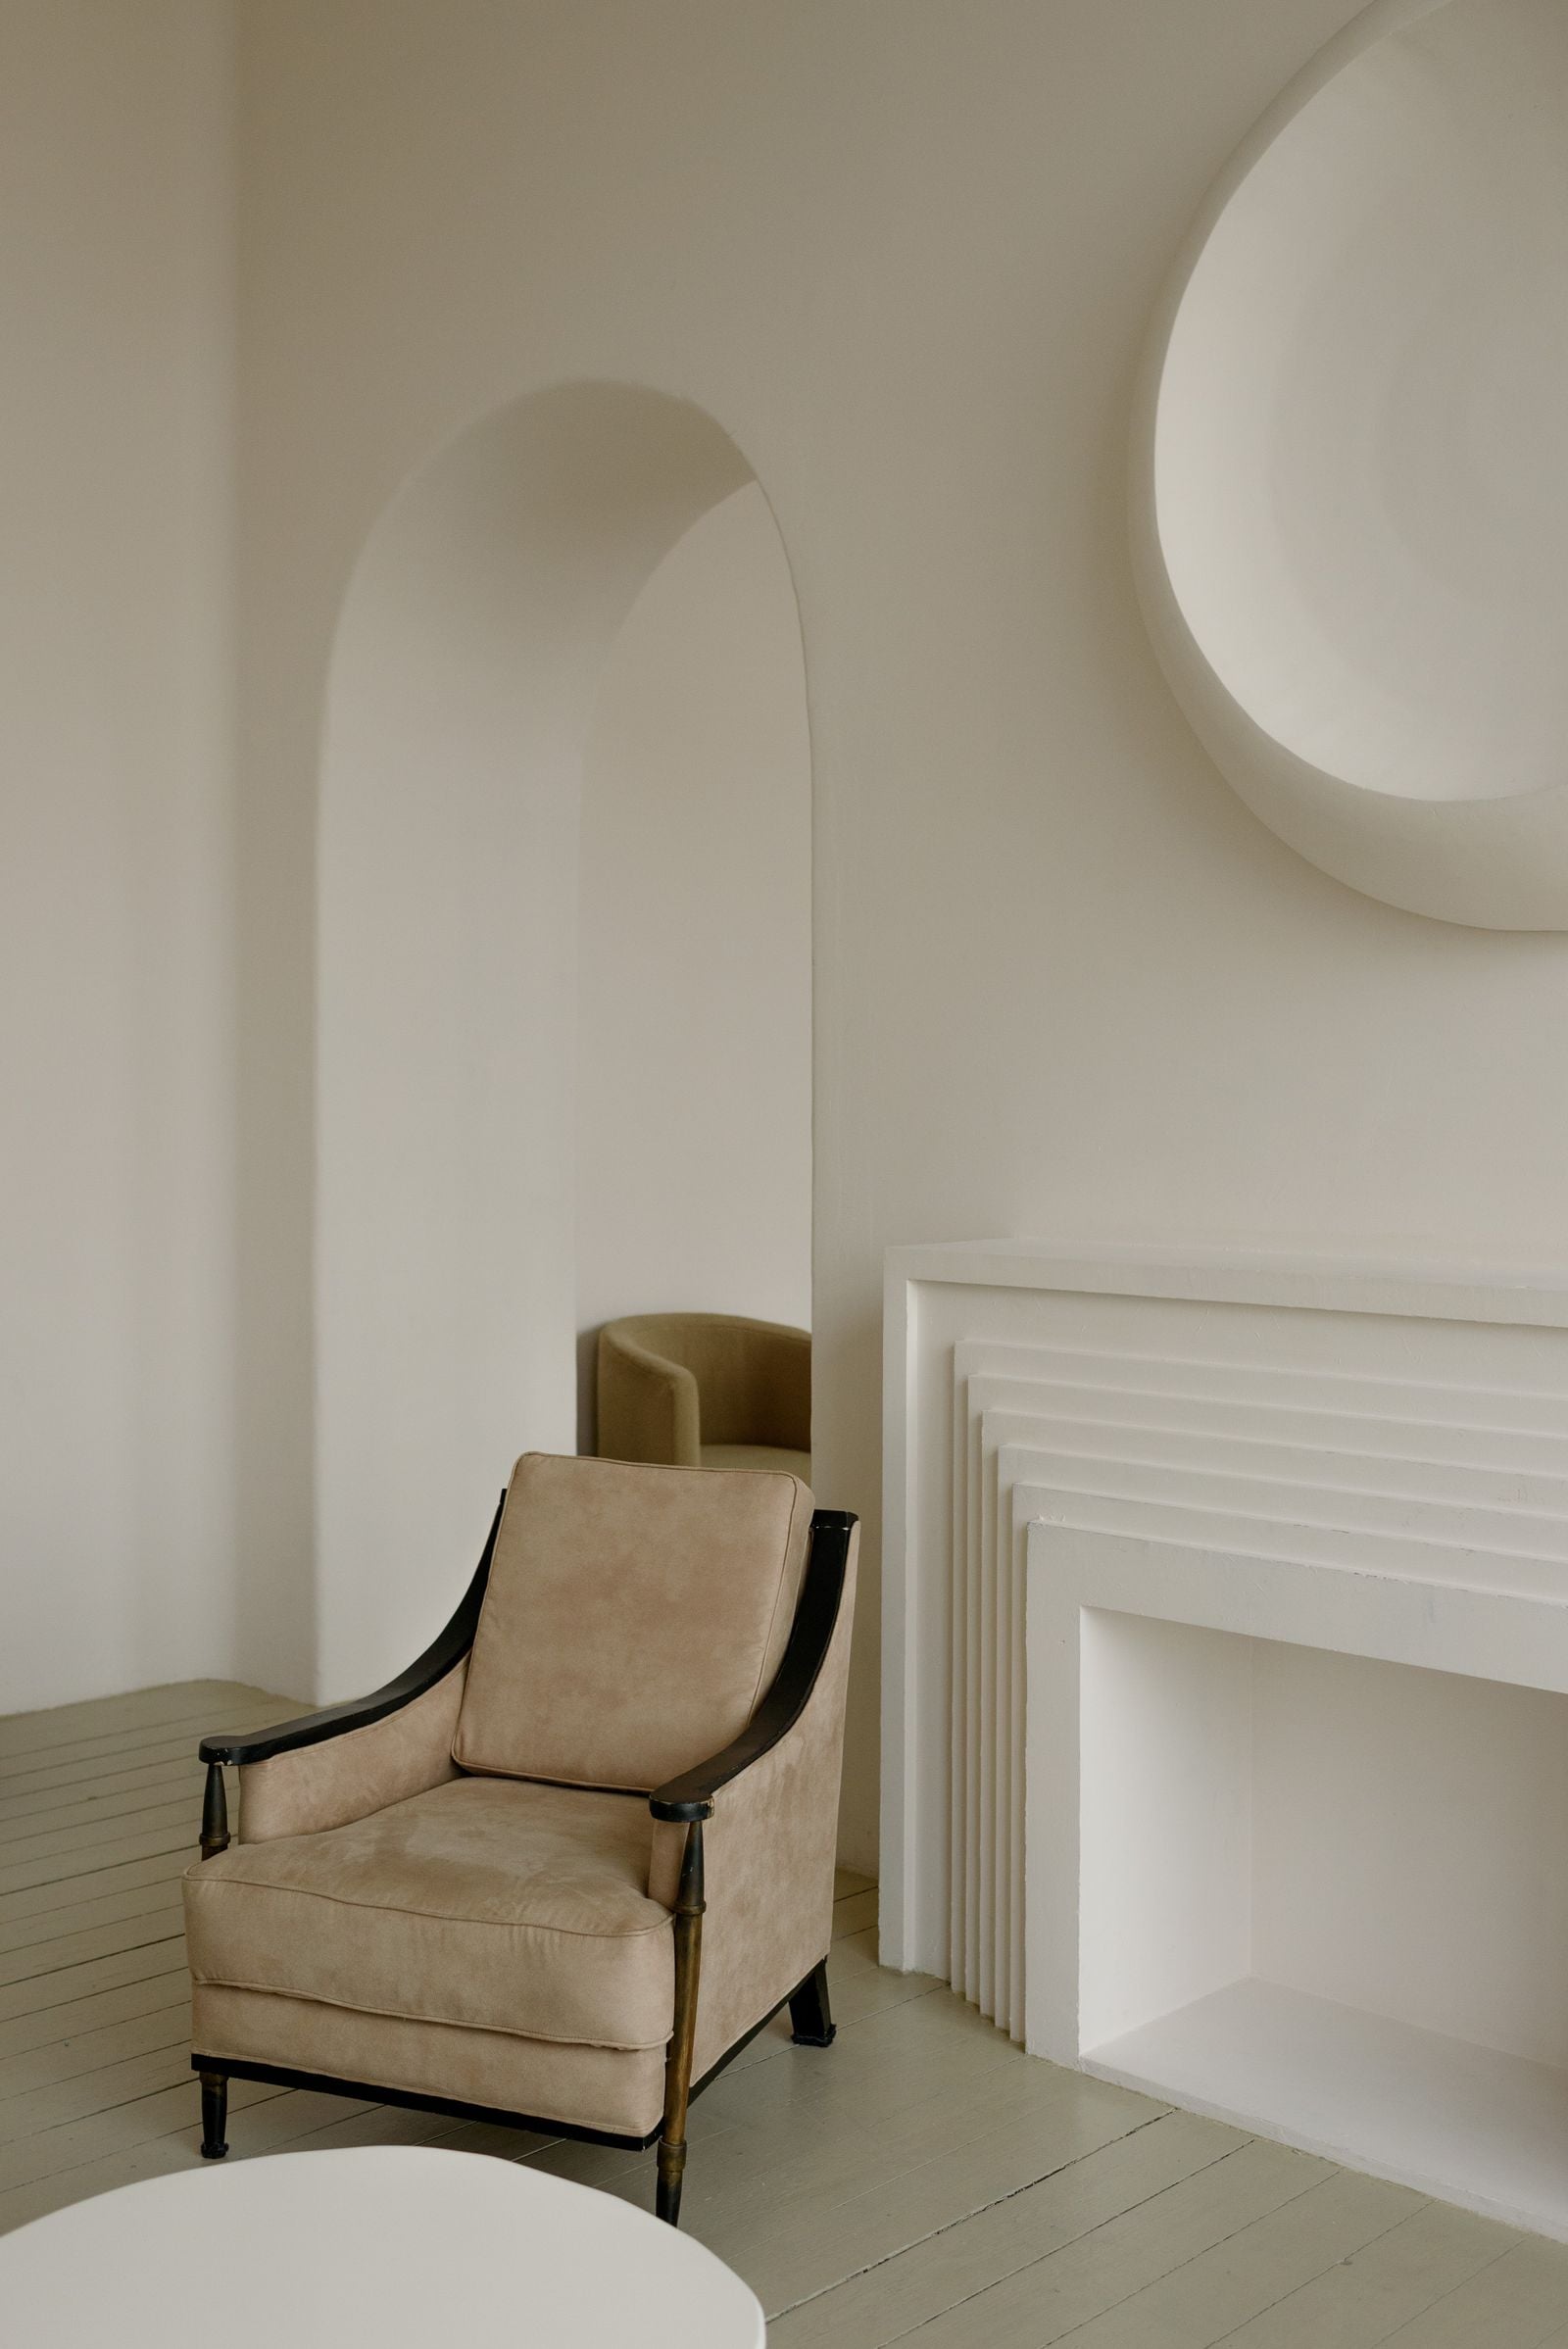
A 1910 apartment opened up with arches and lime plaster.
Location
Frogner, Oslo
Completed
2026
Area
148 m²
Type
Apartment interior
Client
Private
Photography
Live Sandvik
The site
The apartment fills the third floor of a 1910 brick block near Frognerparken, with tall windows to a quiet street and a courtyard at the back.
Decades of small alterations had cut it into a maze of corridors and closed rooms, and little of the street light ever reached the kitchen. The original plaster cornices and a pair of tiled stoves survived behind later boarding.
The building
We removed the corridors and joined the rooms with a sequence of round arches, so daylight now travels from street to courtyard.
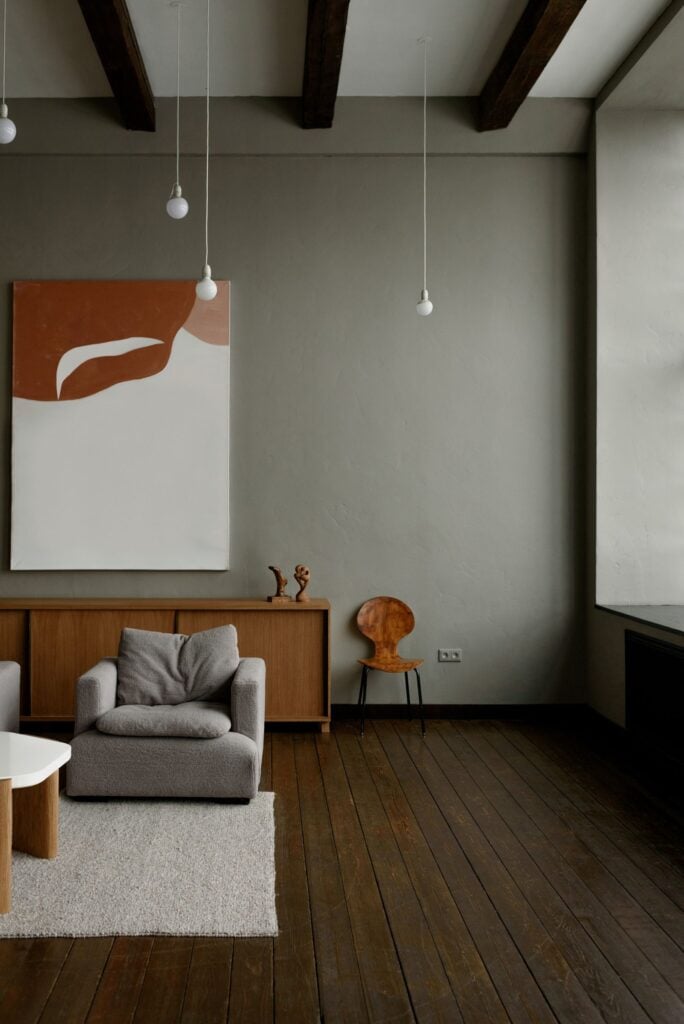
The walls are finished in hand-trowelled lime plaster in a single warm cream, which softens the edges and lets the arches read as one gesture. In the living room a stepped fireplace in the same plaster replaces a 1970s insert, and oak floors run unbroken through every room. Amara Okafor led the interior, down to the joinery and the lamps.
We used to live in four separate rooms. Now it feels like one.
Hanne Berg, client
Materials
Walls
Hand-trowelled lime plaster
Floors
Oiled oak boards
Fireplace
Stepped plaster surround, stone hearth
Joinery
Painted ash, made to measure
Credits
Architects
Amara Okafor, Jun Sato
Builder
Frognerhagen Håndverk, Oslo
Plasterer
Kalkverket Puss, Drammen