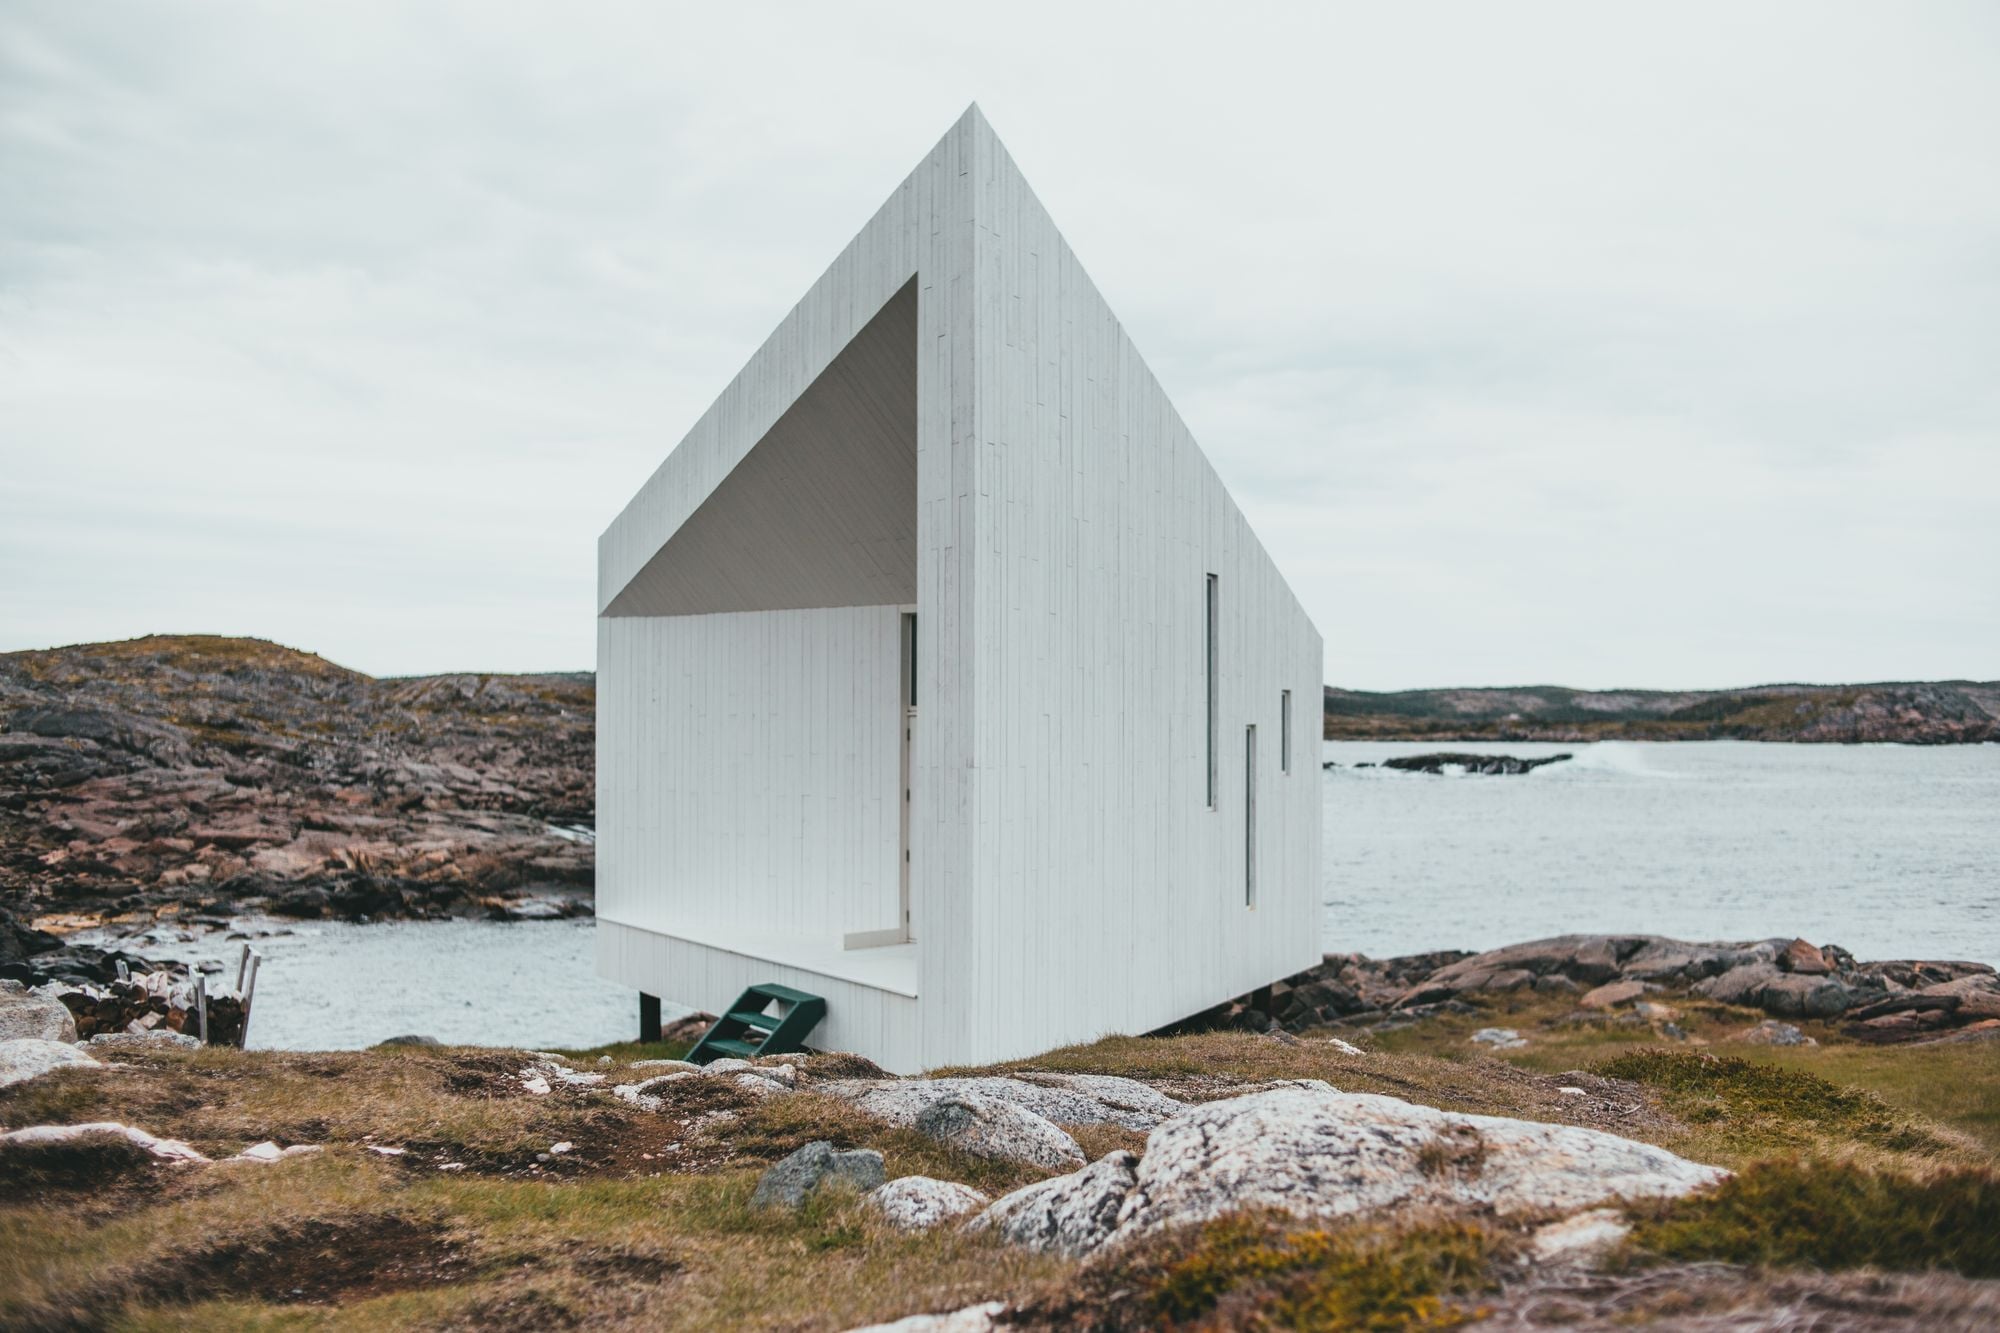
A writing studio at the edge of the sea.
Location
Hvaler, Norway
Completed
2025
Area
64 m²
Type
Studio cabin
Client
Private
Photography
Maren Vik
The site
Havhuset sits on a granite skerry at the outer edge of Hvaler, where the last pines give way to bare rock and open sea.
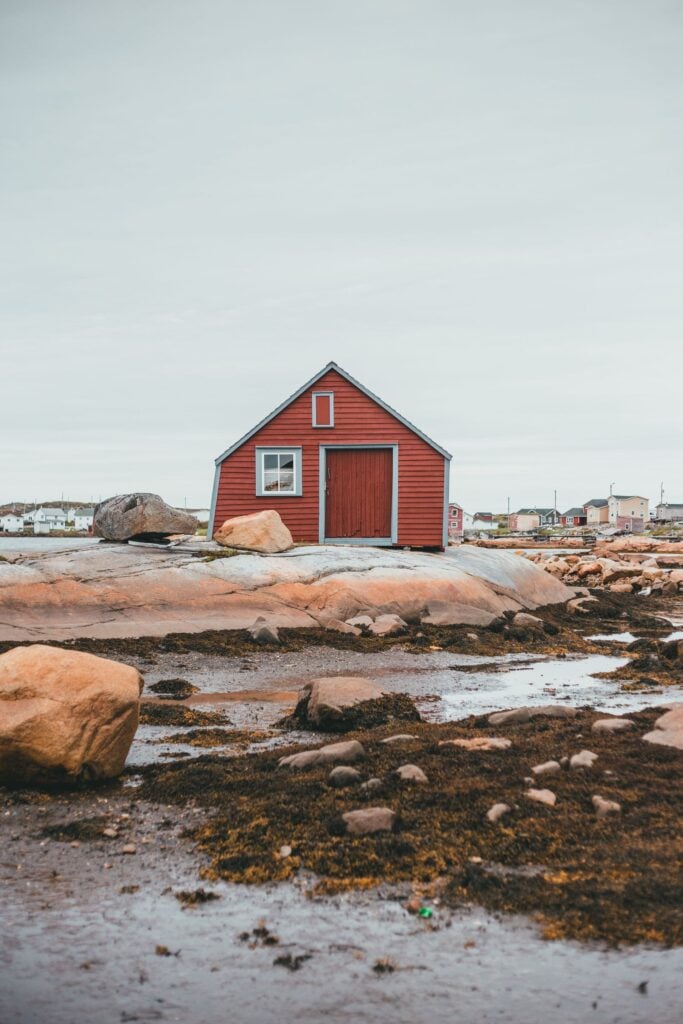
There is no road to the island. A neighbour’s red boathouse and a ring of iron mooring pins were the only marks on the site. The southwest wind arrives straight off the Skagerrak, so we placed the studio in the lee of a rock shoulder and kept it low on the weather side.
The brief
Ingrid Hval wanted one room to write in, one window to look out of, and nothing that needed looking after.
The brief fitted on a postcard: a desk, a bed for long weeks, a stove and a door that closes properly in a storm. We added a covered porch for wet boots and a slot of glass above the desk that shows only sky.
The building
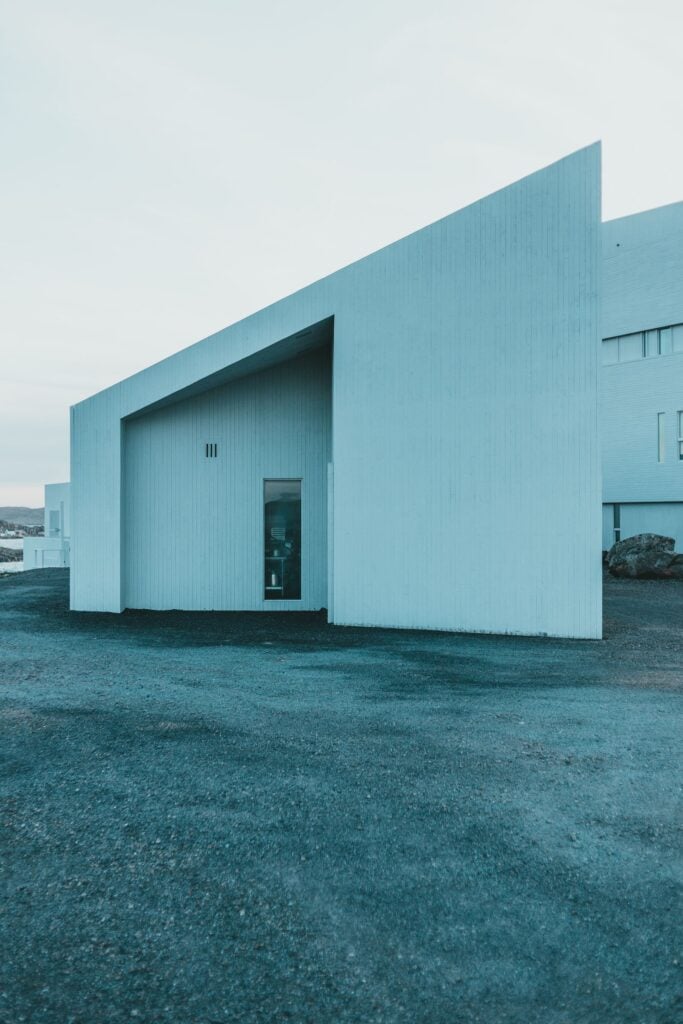
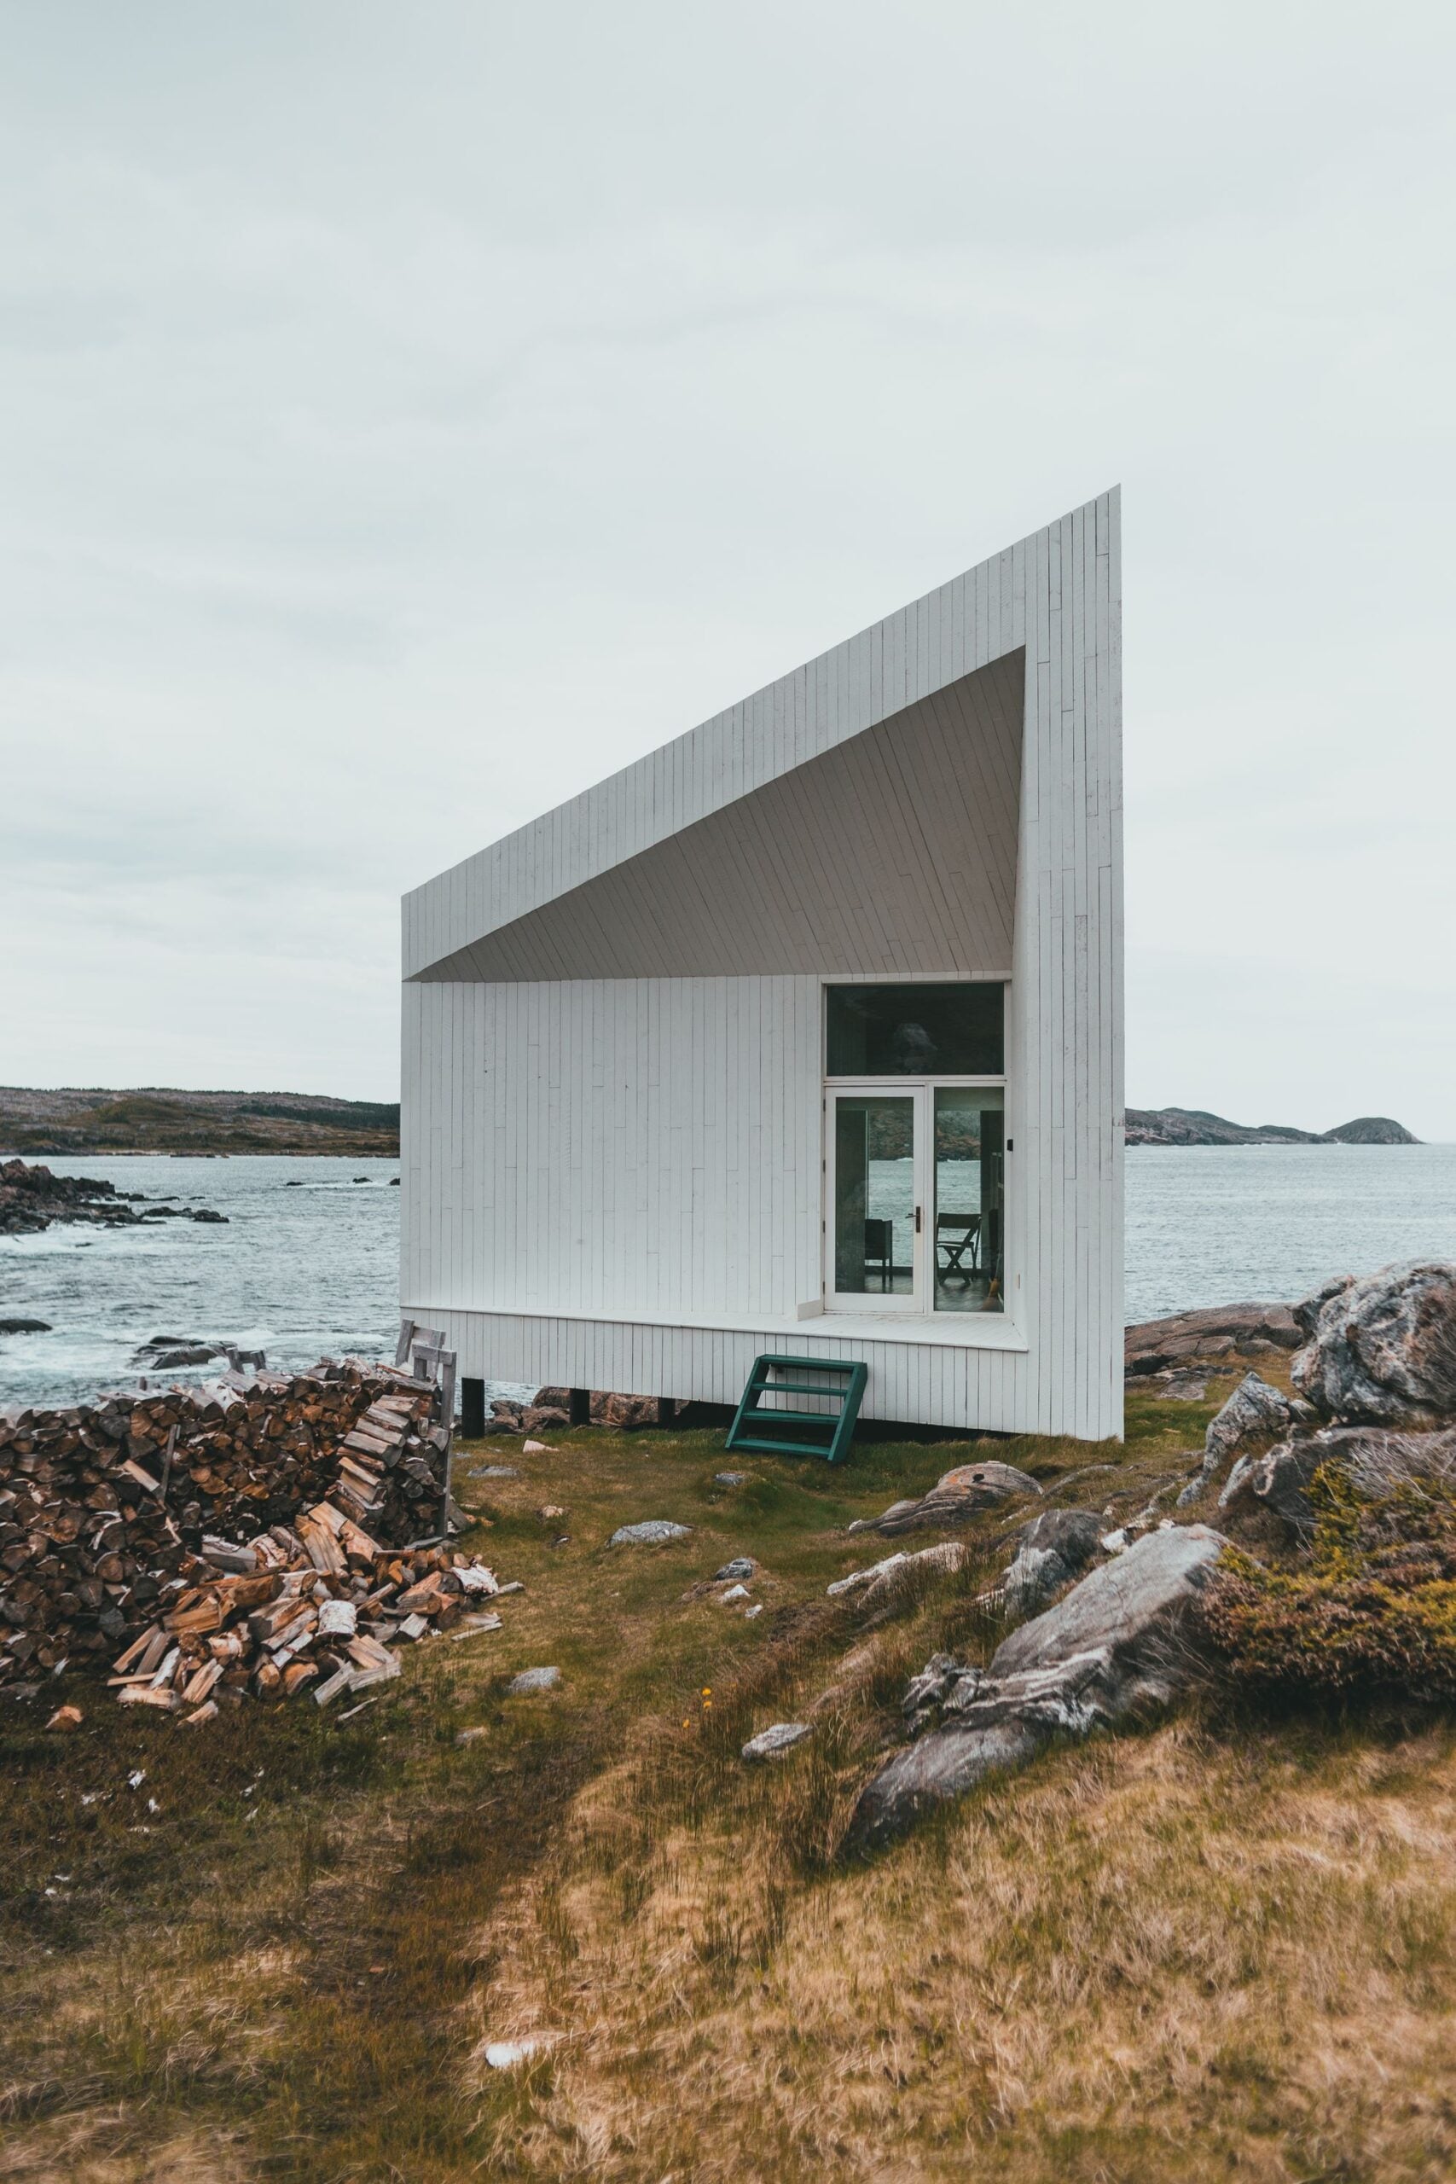
A single tilted roof lifts toward the water and drops toward the wind.
Every piece arrived by boat and was carried up the rock by hand, which set the size of each beam and panel. The frame is spruce, clad in whitewashed boards that will slowly silver. Inside, the desk is built into the wall beneath the one large window, cut toward the open sea.
I asked for one window. It turned out to be the only one I needed.
Ingrid Hval, writer
Materials
Cladding
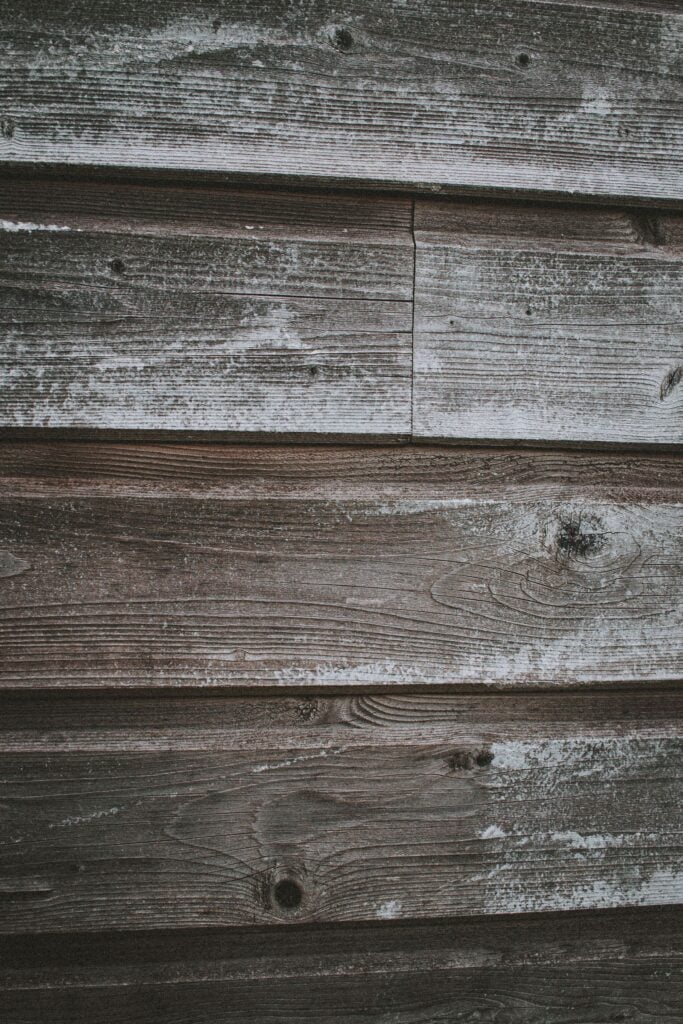
Whitewashed spruce, left to silver
Roof
Standing seam zinc
Plinth
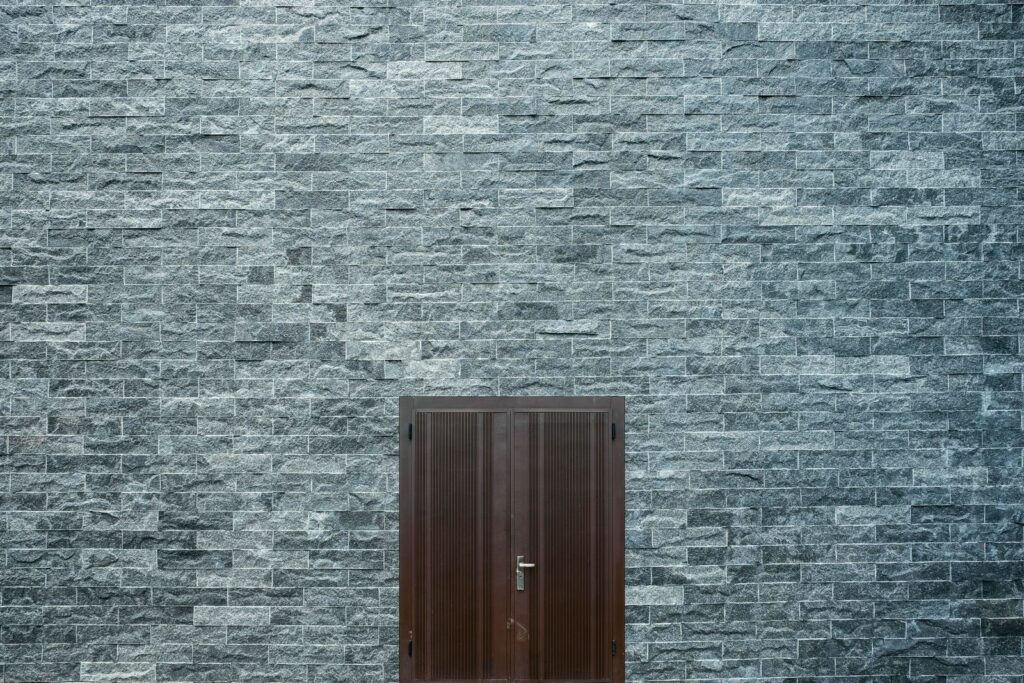
Granite from the site, laid dry
Interior
Oiled pine and lime plaster
Windows
Oak frames, triple glazed
Process
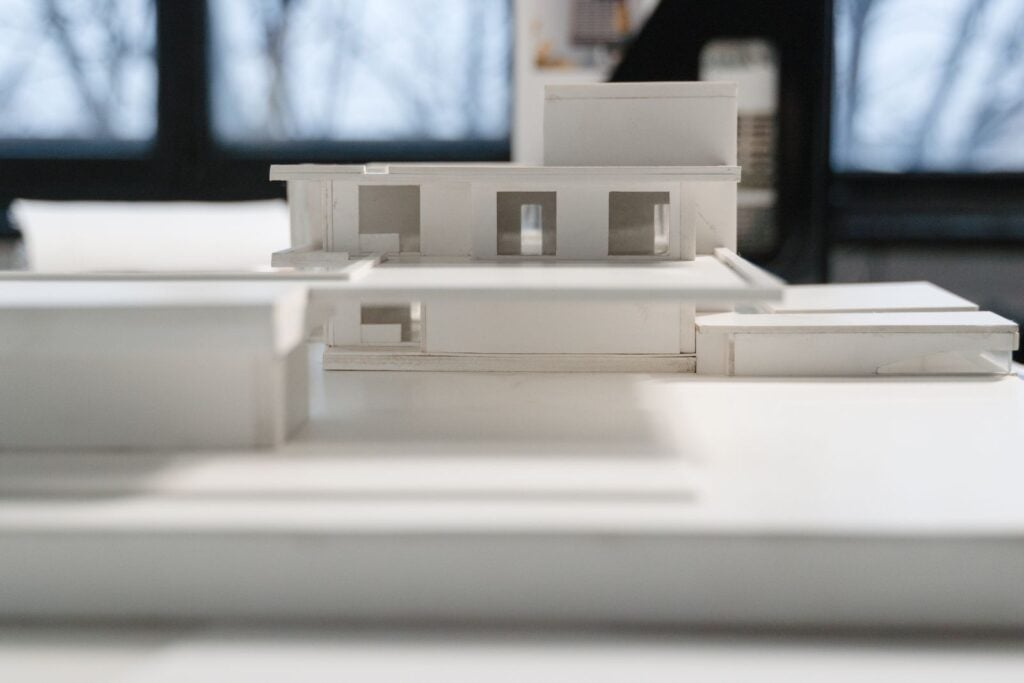
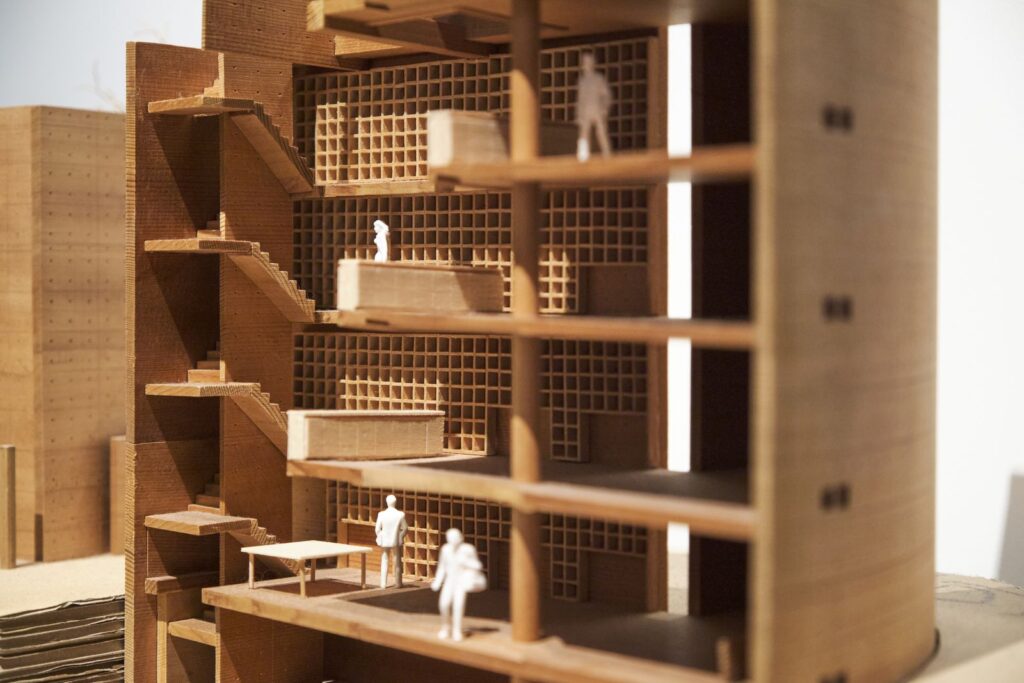
Havhuset began as a pencil section on the long table and a card model we carried out to the island to check the light. The timber roof study fixed the pitch before any drawing went to the engineer.
Credits
Architects
Eirik Fjellheim, Amara Okafor, Jun Sato
Engineer
Vang Ingeniører, Sarpsborg
Builder
Skjær Tømmer, Fredrikstad