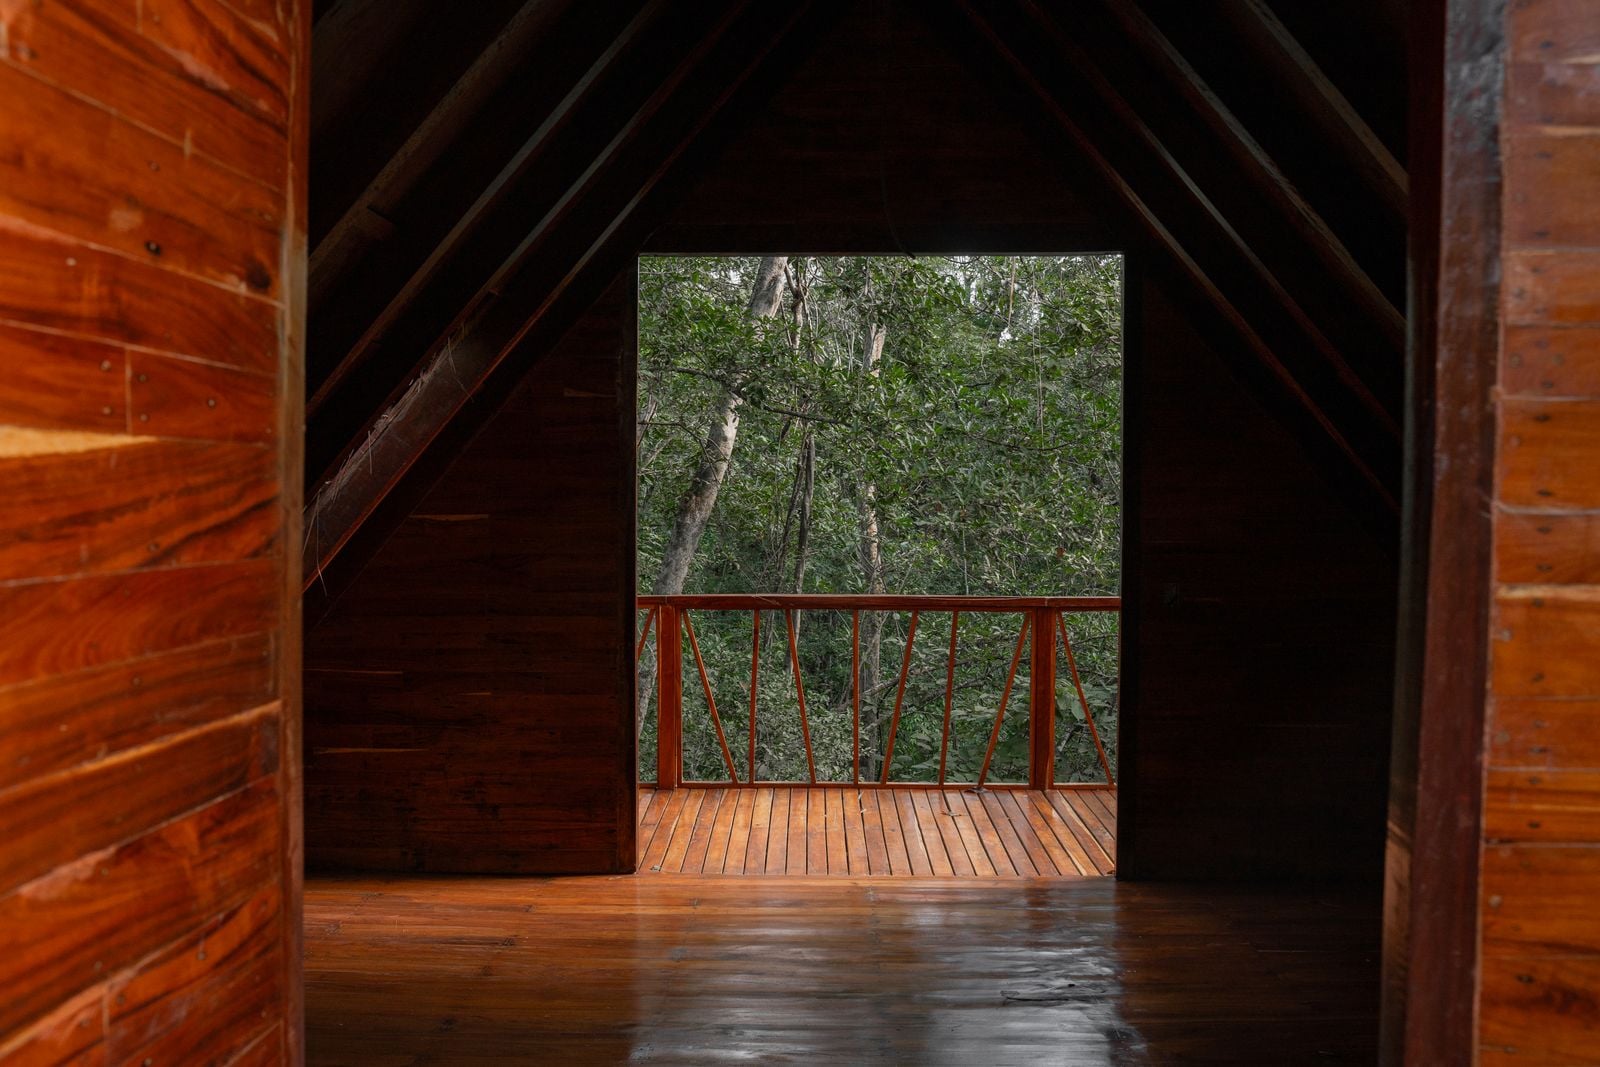
A dark hayloft turned into a studio flat in the forest.
Location
Røros, Norway
Completed
2022
Area
72 m²
Type
Conversion
Client
Private
Photography
Sunniva Brekke
The site
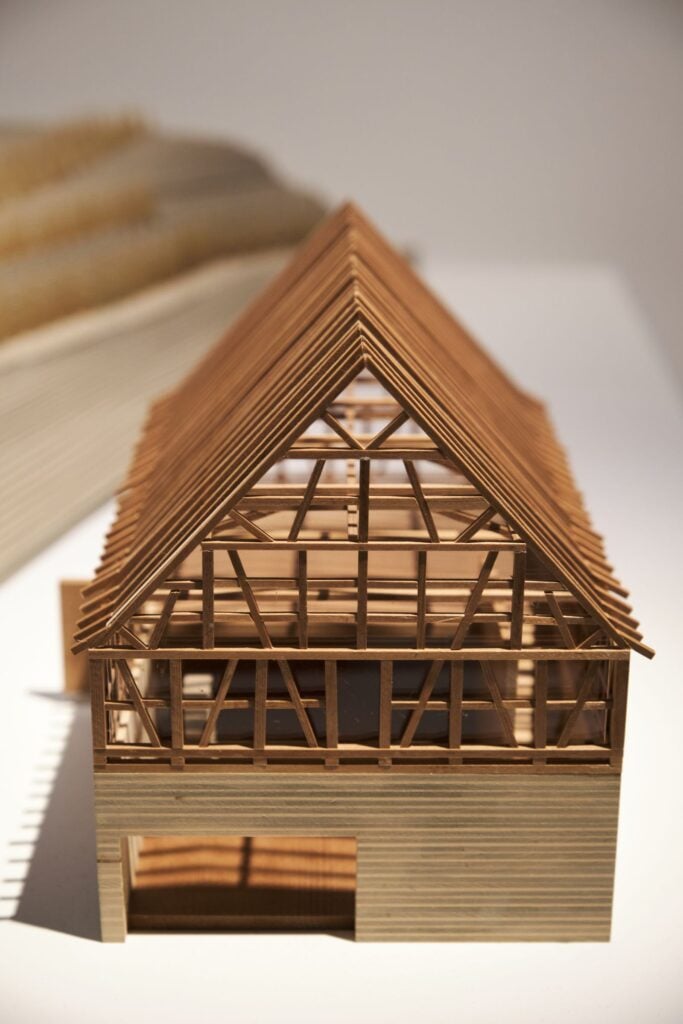
The loft sits above a log barn at the edge of a pine forest outside Røros, a town built on copper and long winters.
The barn is protected as part of the old mining landscape, so its outside could barely change. The hayloft inside was dark, with a single hatch on the forest side where the hay once came in. That hatch became the starting point for the whole project.
The building
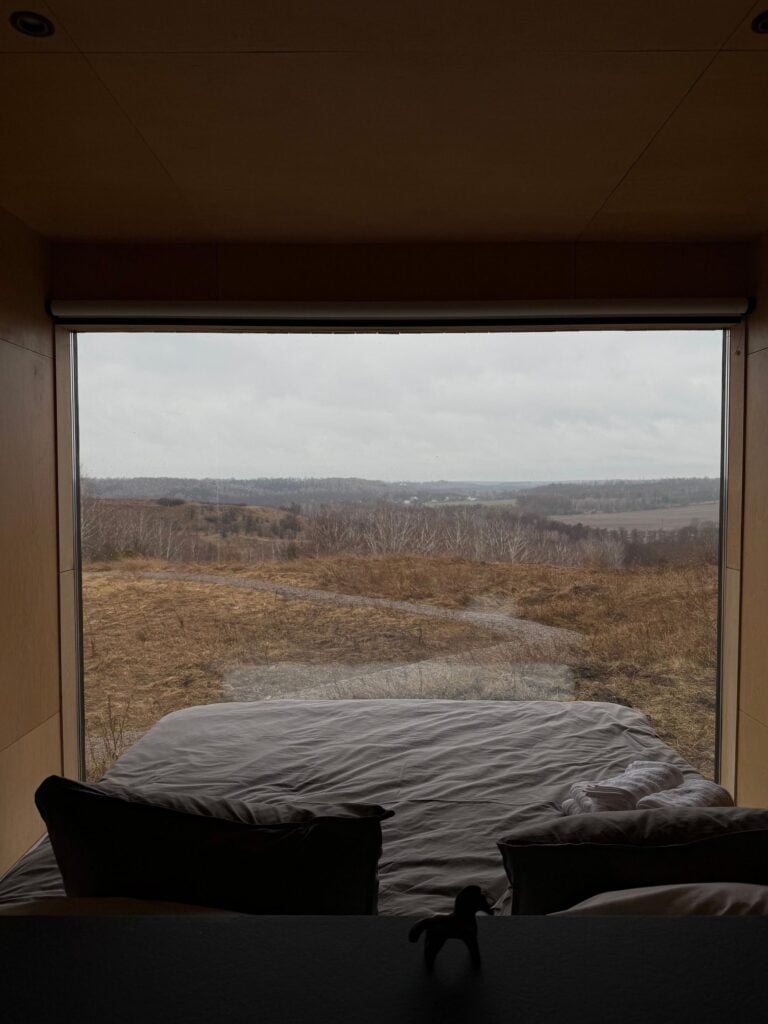
We opened the old hay hatch into a wall of glass and a deck that reaches into the trees.
The original log walls and rafters stay exposed and dark. Inside them, a single box of pale birch plywood holds the kitchen, bathroom and storage, leaving the rest of the loft as one open room. The bed sits on a raised platform facing the forest, beneath a new skylight set between the old rafters.
Materials
Structure
Original logs and rafters, cleaned
Joinery
Oiled birch plywood
Deck
Heat-treated pine
Glazing
Frameless, triple glazed
Credits
Architects
Amara Okafor, Jun Sato
Conservation
Ingrid Moen, Røros
Builder
Røros Tømmerlag, Røros