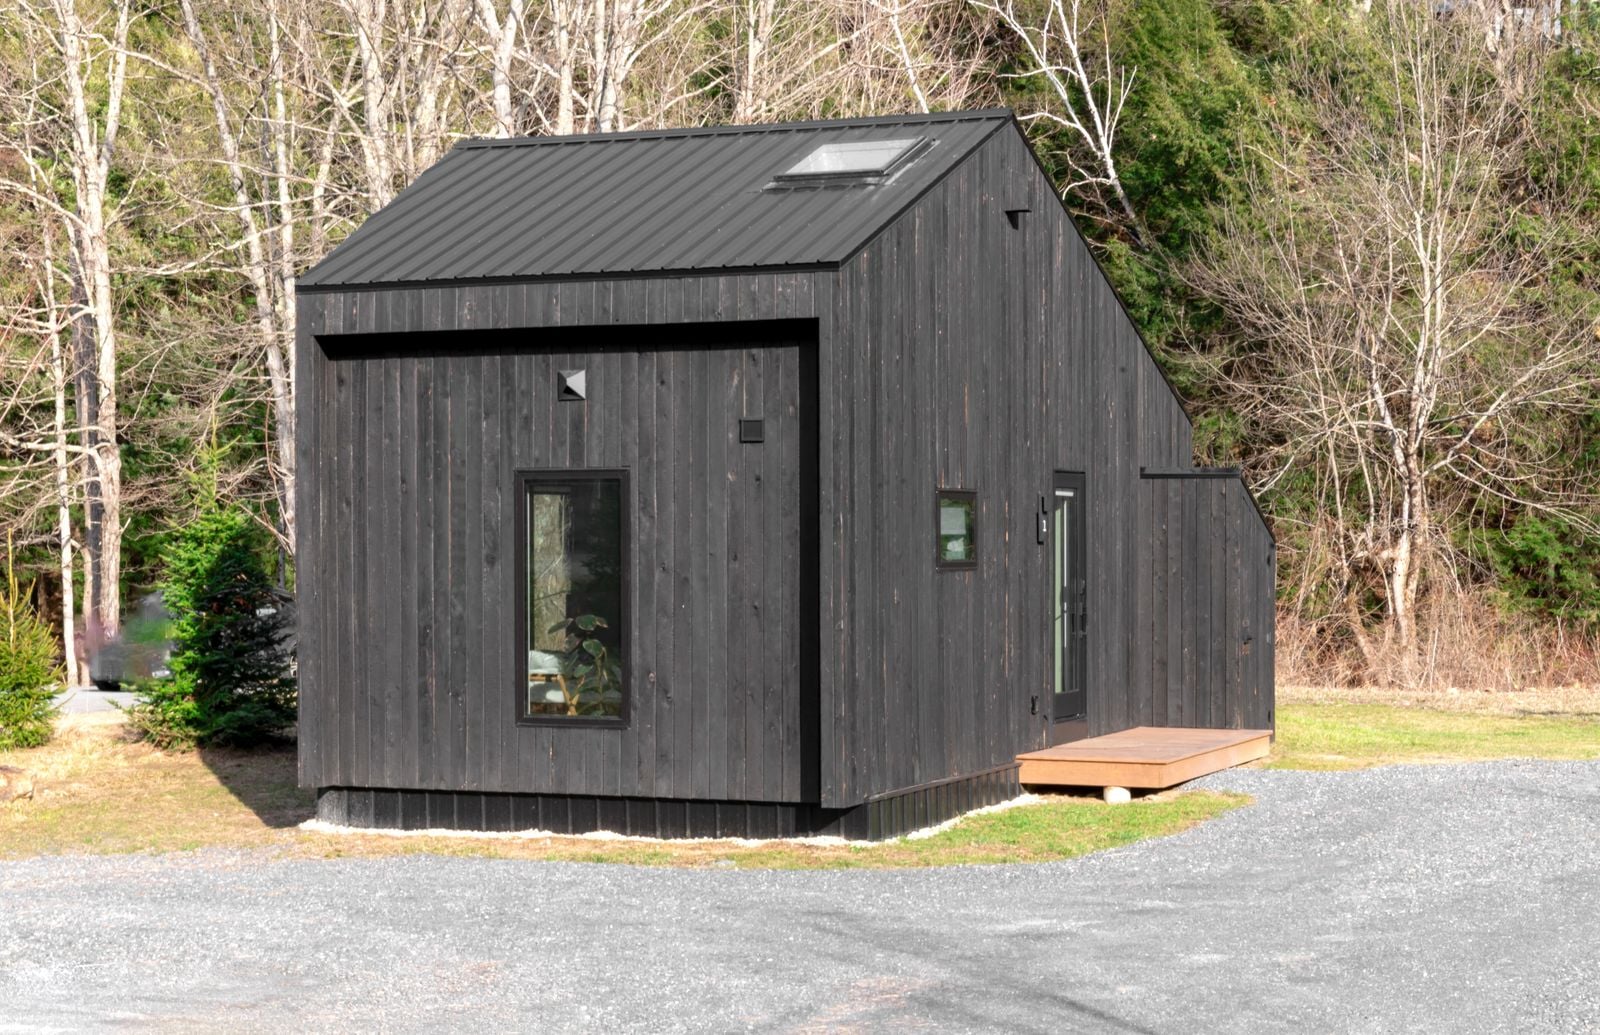
A black timber annex for guests, heat and work.
Location
Tjøme, Norway
Completed
2022
Area
42 m²
Type
Annex
Client
Private
Photography
Maren Vik
The site
The annex stands on a gravel terrace behind a family summer house, a short walk from the shore at Mørkvik.
The main house, a white villa from the 1930s, had to remain the centre of the plot. We kept the annex low and dark so it steps back into the pines, and turned it slightly off the villa’s axis to frame a small gravel court between the two buildings.
The building
Three rooms in a row under one roof: a guest room, a sauna and a workshop.
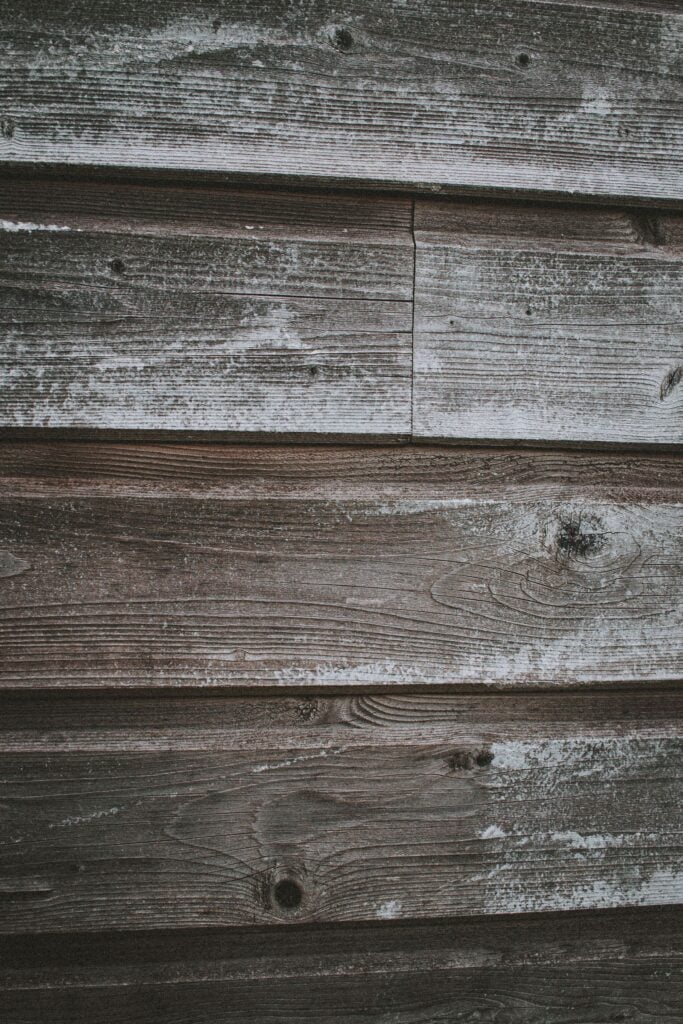
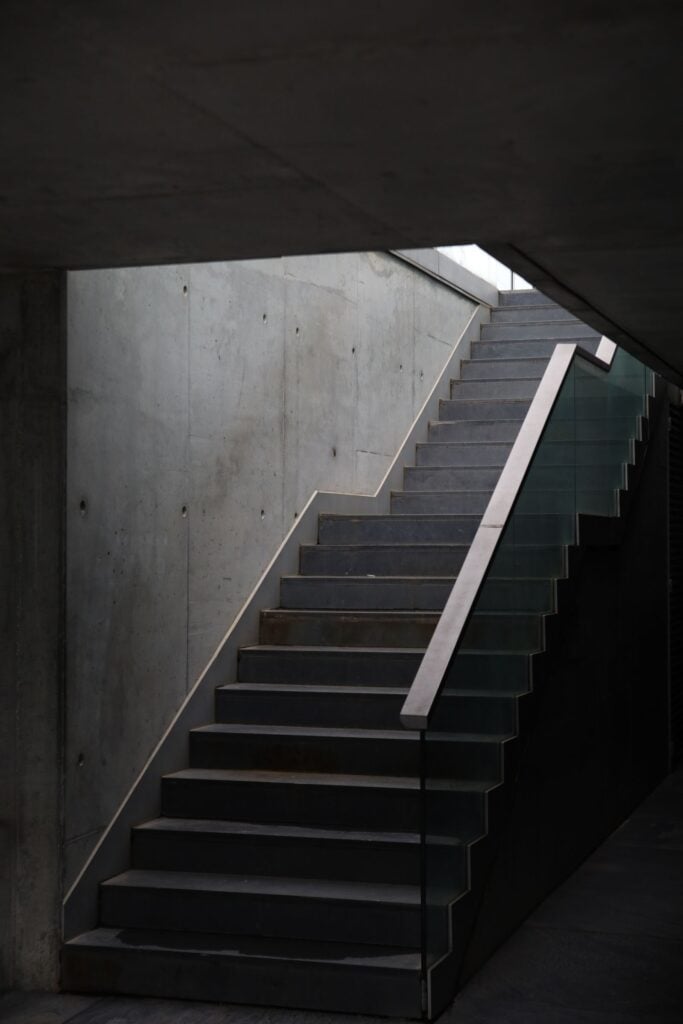
Each room has its own door to the court, so the annex serves a weekend guest, an evening sauna or a winter of boat repairs without anyone crossing paths. The pine cladding is charred and brushed, which needs no paint in the salt air. A concrete floor runs through all three rooms and steps down a few treads to the sauna.
Materials
Cladding
Charred and brushed pine
Roof
Black bitumen membrane
Floor
Polished concrete
Sauna
Aspen benches and panels
Credits
Architects
Jun Sato, Eirik Fjellheim
Builder
Tjøme Snekkerverksted, Tjøme