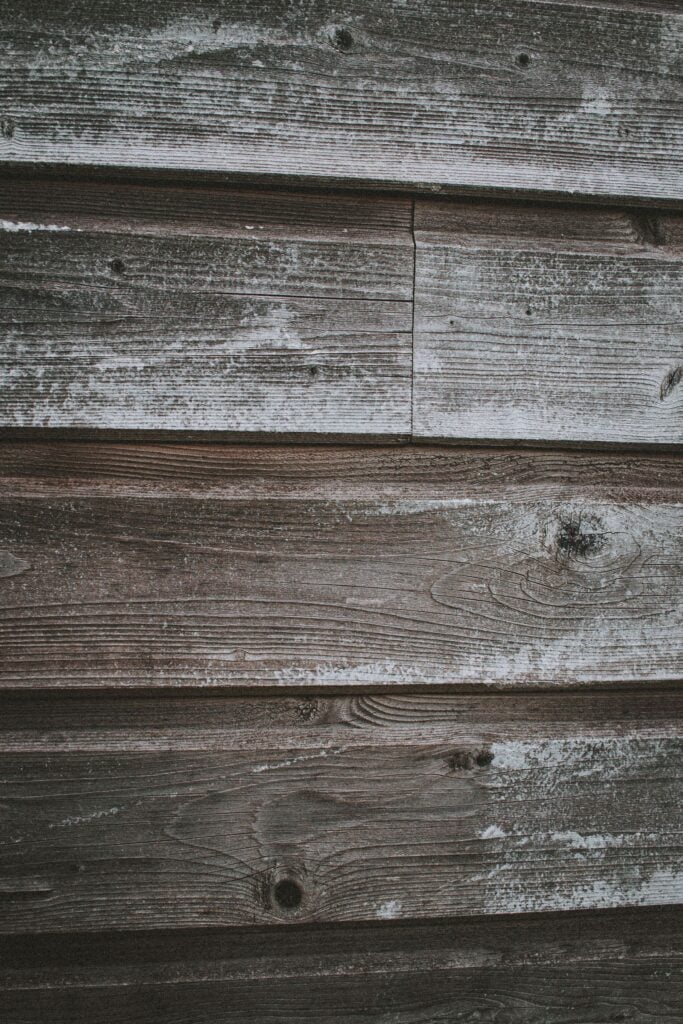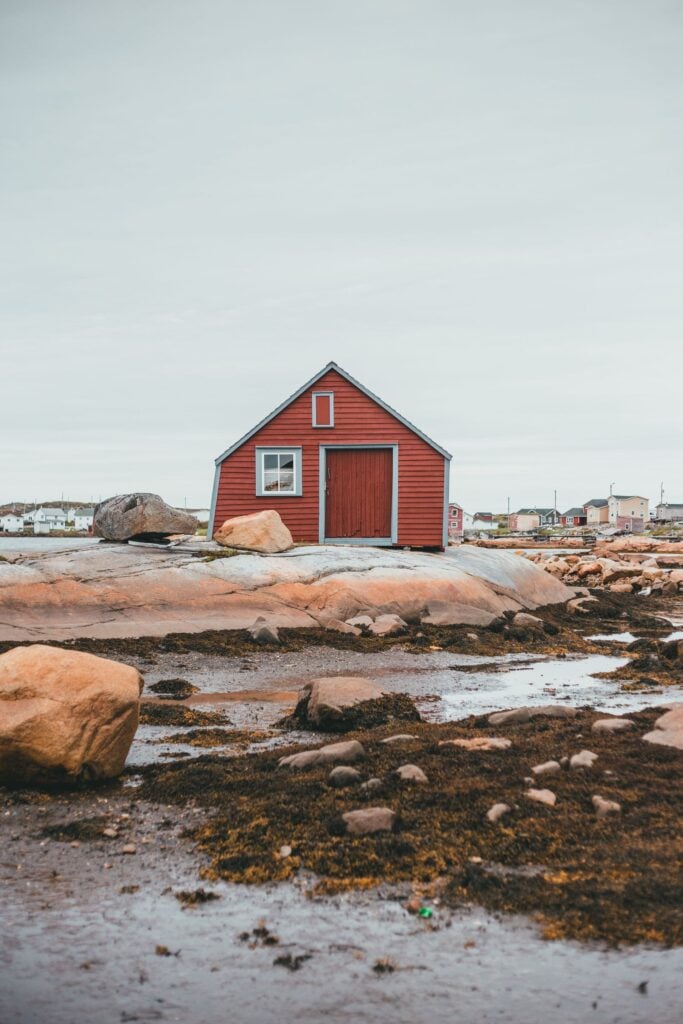
In November the sun barely clears the ridge behind the studio. Up here, daylight is not a given. It is the scarcest material we work with.
Most architectural guidance about daylight was written for latitudes where the sun climbs high and the problem is too much of it. In Norway the problem turns over twice a year. In June the light never really leaves, and bedrooms need to be properly dark. In December, on a clear day in Trøndelag, the sun stays below fifteen degrees and is gone by early afternoon. A room that faces the wrong way can go weeks without direct light at all.
So we begin every plan with a sun path, drawn by hand over the site survey for the solstices and the equinoxes. We mark where the low winter sun will fall at ten, at noon and at two. Then we ask the clients a simple question: where do you want to be when it does? The answer is usually the kitchen table in the morning and a chair by the window in the early afternoon. Those two places become the fixed points, and the rest of the house is arranged around them.
A low sun reaches deep into a room, so long as nothing stops it at the door.
Low light behaves differently. It travels almost horizontally, so it reaches far into a plan if the window head is high and the sill is low. Deep reveals that would shade a south facing room in Lisbon simply cast long, useful shadows here. We lighten the floor and the inside face of the window frame, because each surface the light touches becomes a second source. And we keep the roof overhang on the south side short, drawn for the winter angle rather than the summer one.
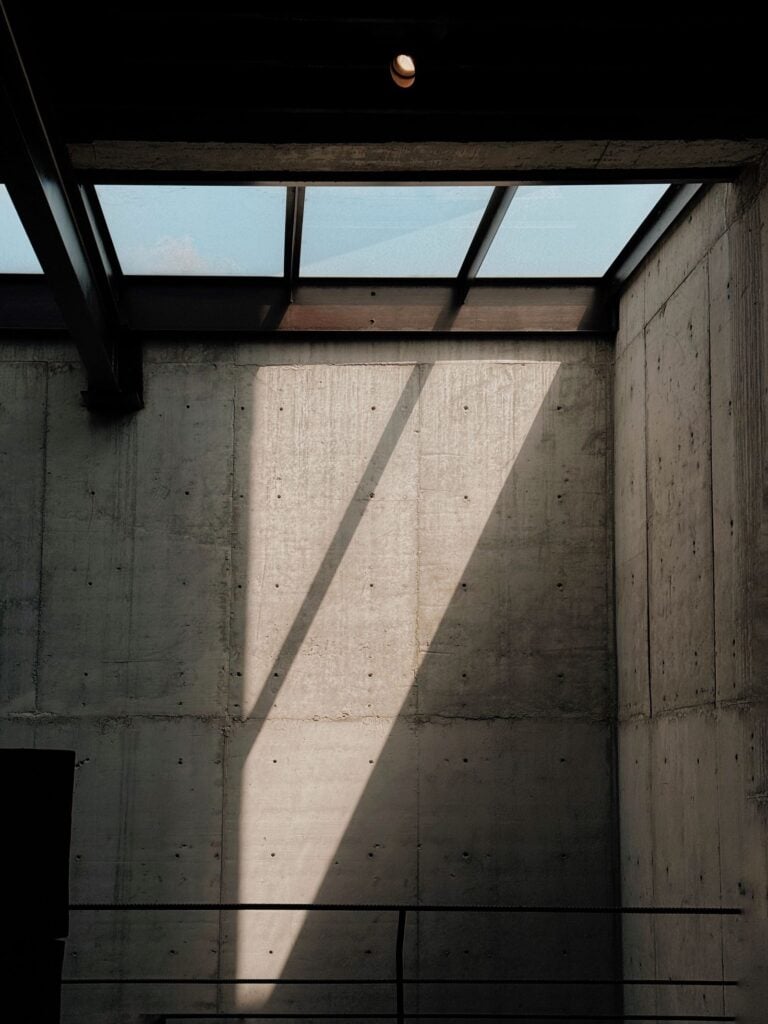
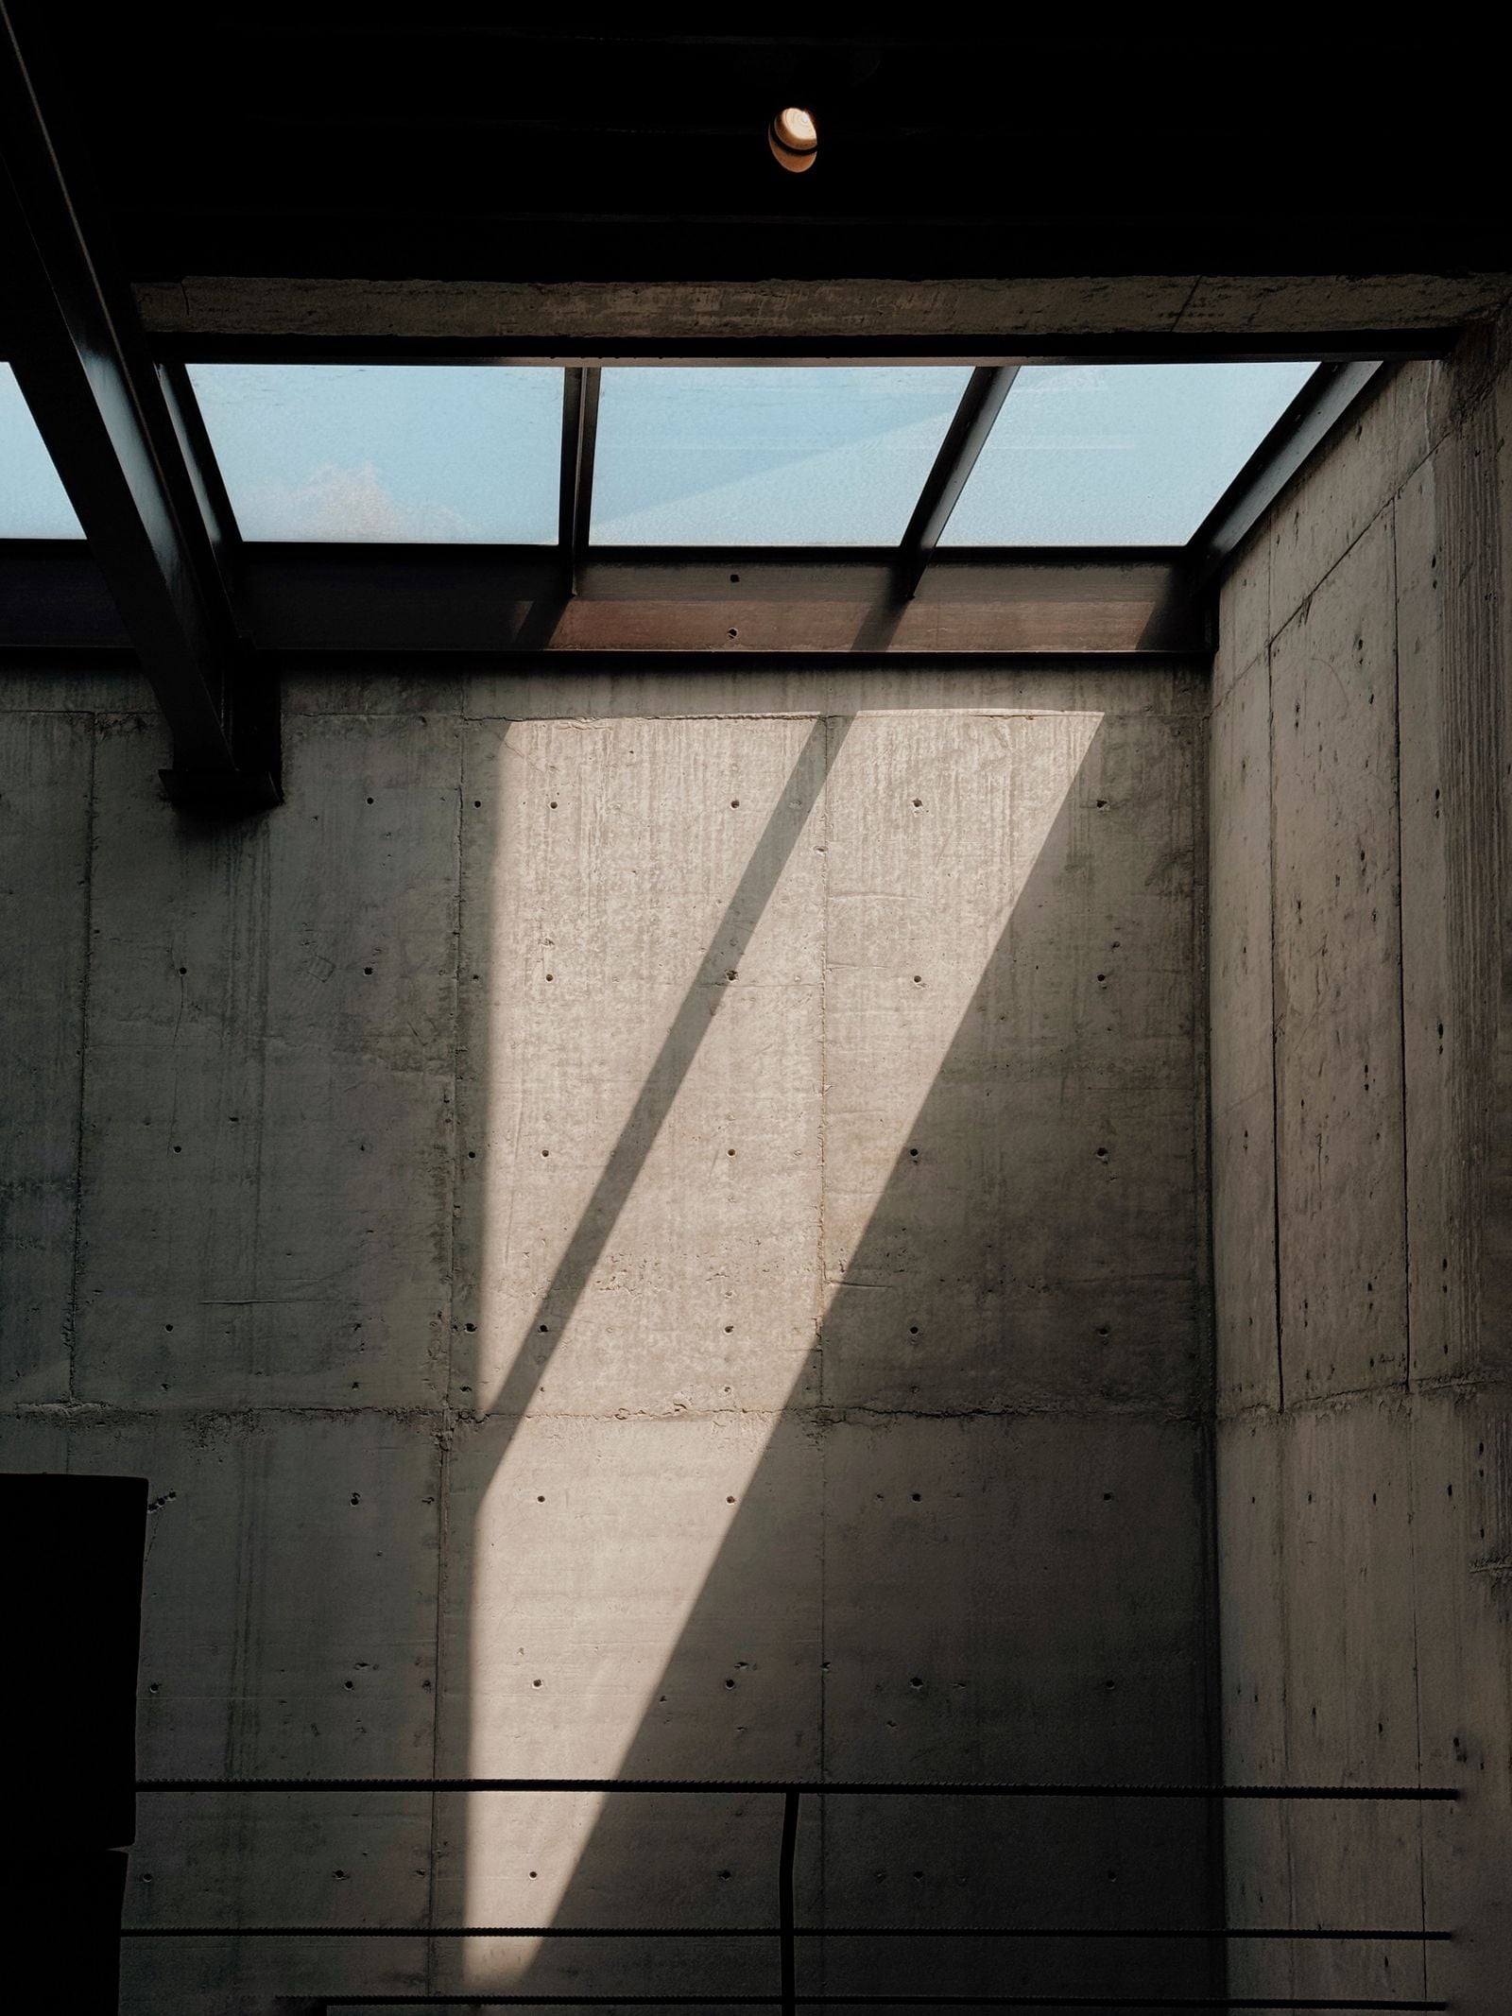
Skylights earn their place in the middle of a deep plan, where the side light runs out. A single slot over a concrete wall, as at Steinhagen, can do more in a grey January than a whole glazed gable. The wall catches the light, softens it and hands it down into the room below.
None of this is technical in the end. It is about where people will sit on a dark afternoon, and whether the sun can find them there.
Written by Jun Sato, project architect.