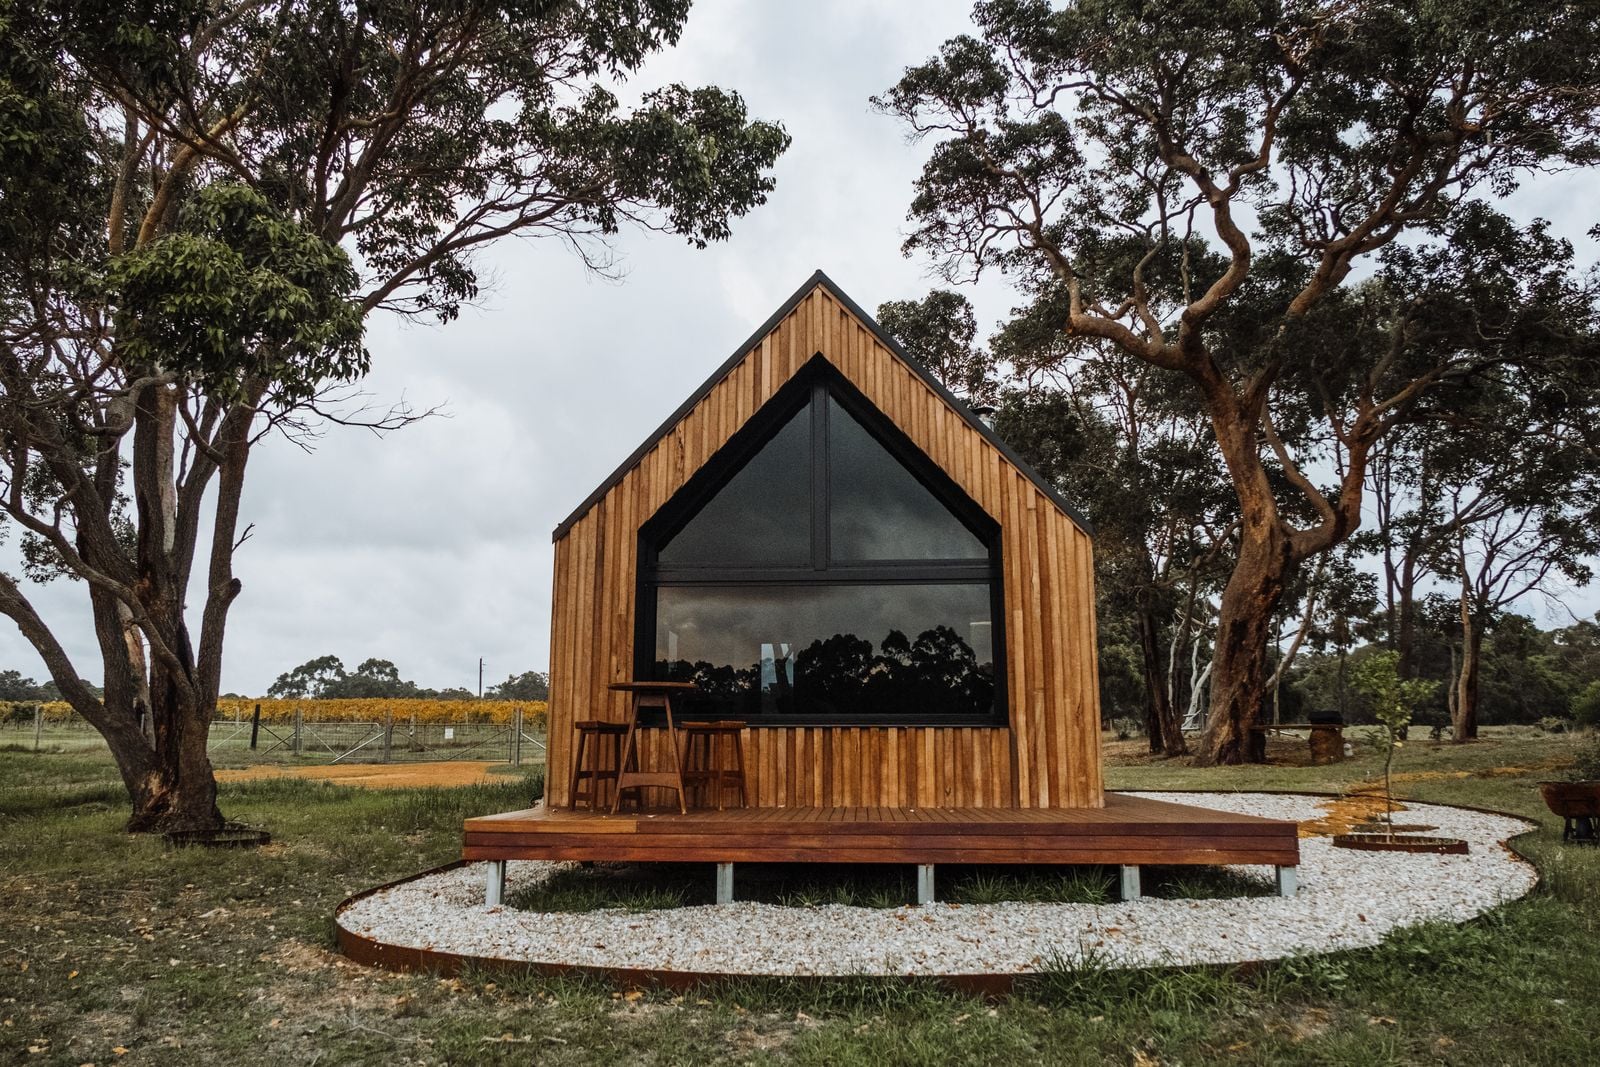
A family house of warm larch in a birch valley.
Location
Valdres, Norway
Completed
2023
Area
186 m²
Type
Family house
Client
The Haugen family
Photography
Tor Eide Lunde
The site
The plot lies on a south-facing slope above the river, in a thin wood of mountain birch.
We walked it with the Haugen family in every season before drawing a line. The birches decided the footprint: the house threads between the largest trunks, and only four trees were felled. The lower floor steps into the slope, so the garden opens at ground level on both floors.
The building
One steep gable turns to the valley with a single large window. The rest of the house stays quiet.
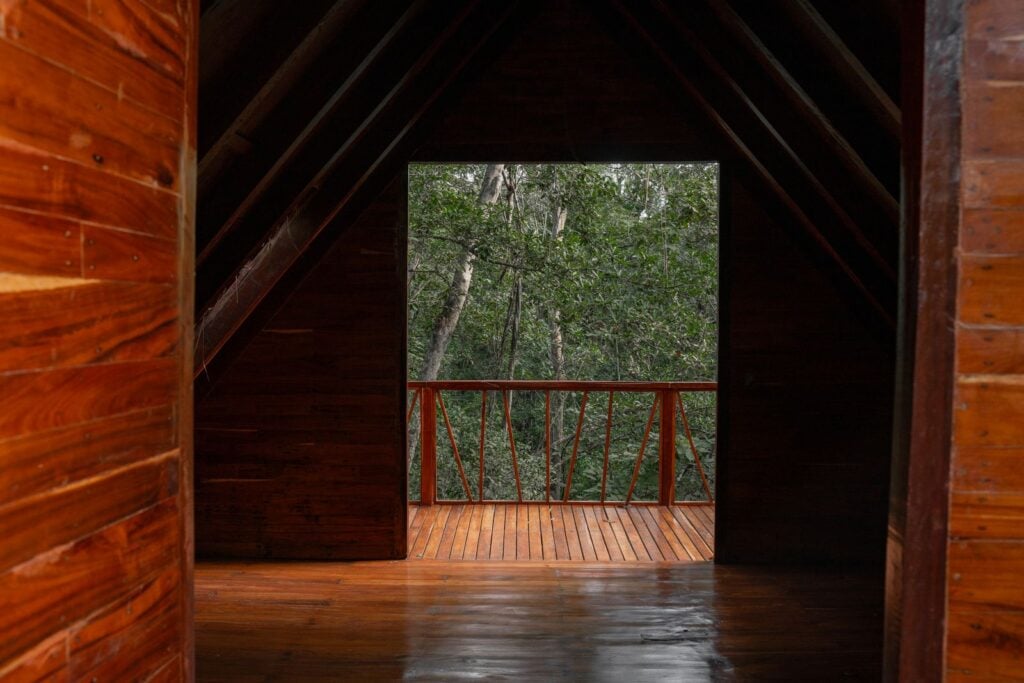
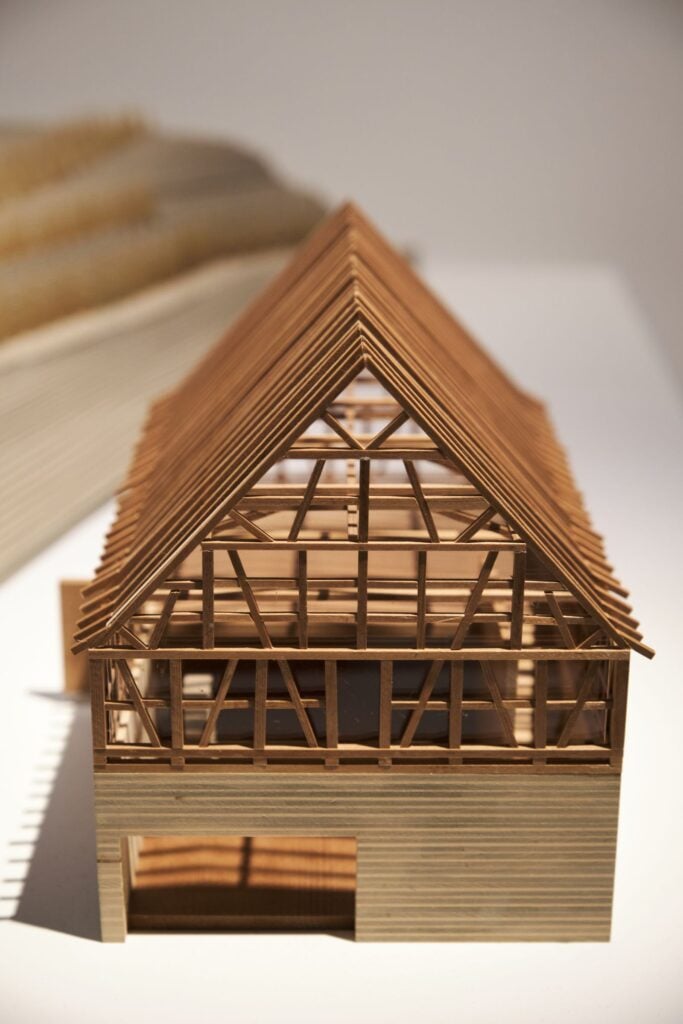
The frame is glulam spruce on a concrete base cast into the hillside. We clad it in untreated larch, chosen for its warmth now and the silver it will turn later. Upstairs, the children’s rooms share an attic landing under the ridge that opens onto a small deck between the birches.
We wanted a house that belonged to the valley. On winter mornings it does.
Kari Haugen, client
Materials
Cladding
Untreated larch, left to silver
Roof
Black standing seam steel
Frame
Glulam spruce on cast concrete
Interior
White-oiled pine and birch ply
Credits
Architects
Eirik Fjellheim, Jun Sato
Landscape
Tobias Lund
Builder
Byggmester Rudi, Fagernes